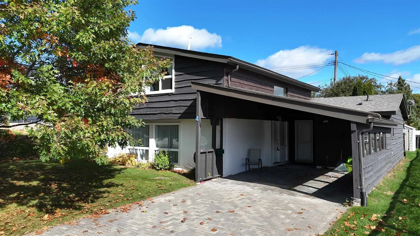
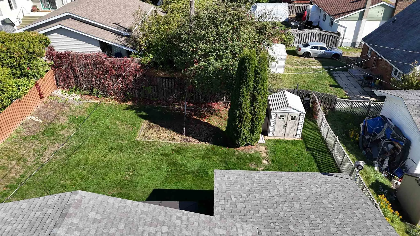
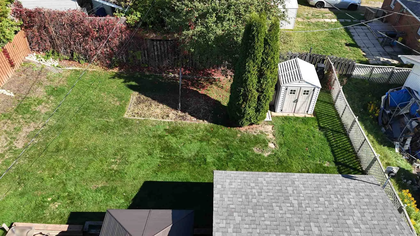
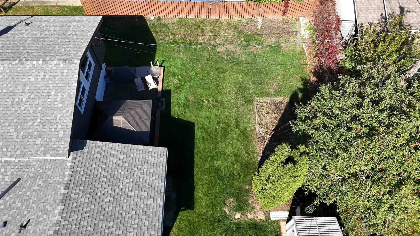
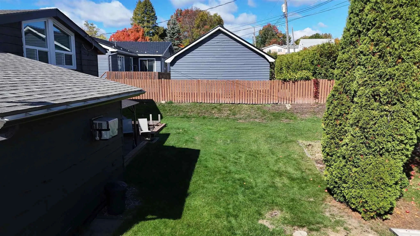
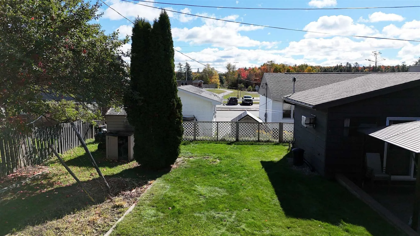
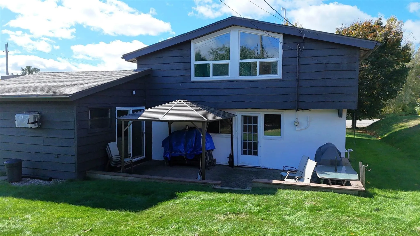
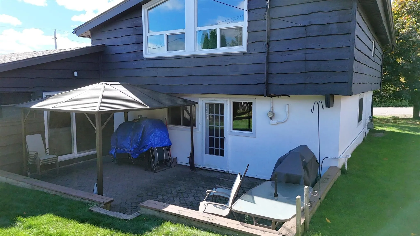
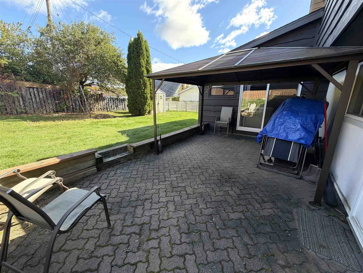
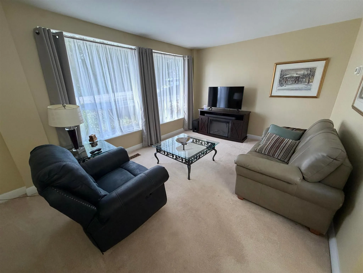
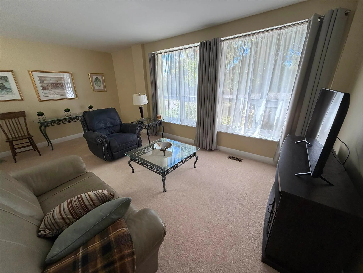
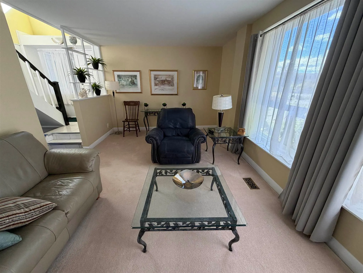
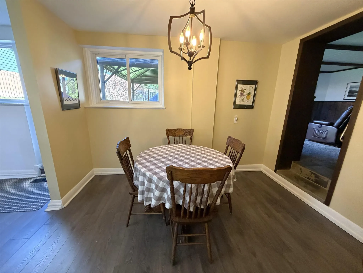
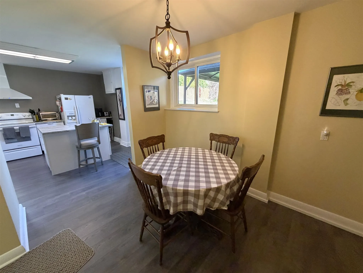
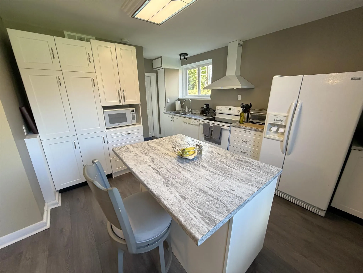
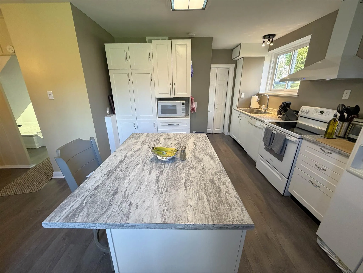
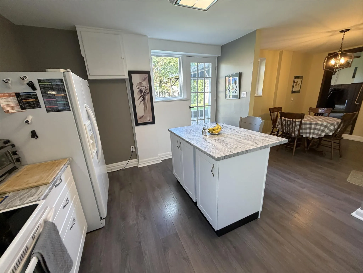
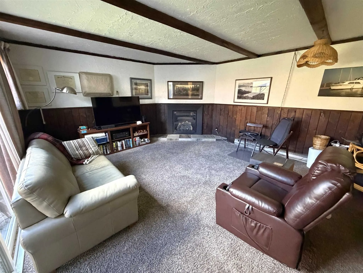
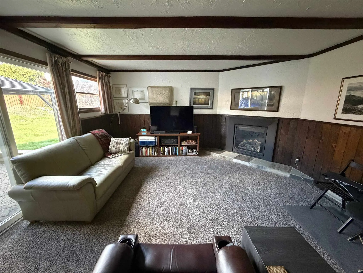
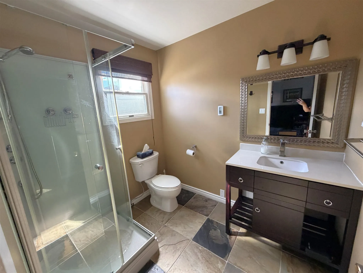
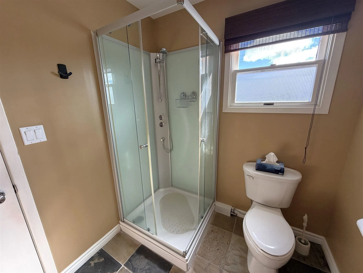
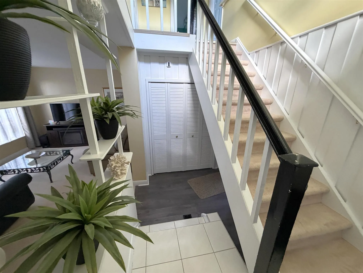
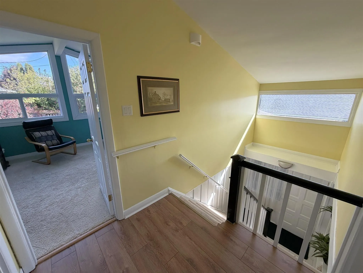
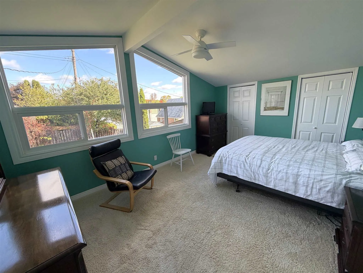
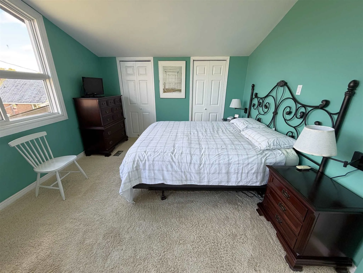
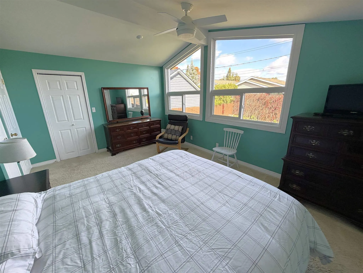
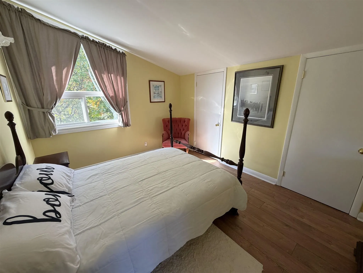
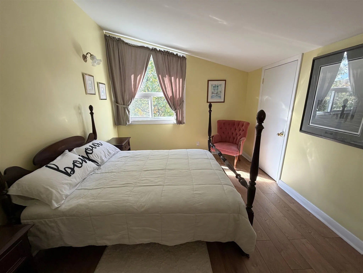
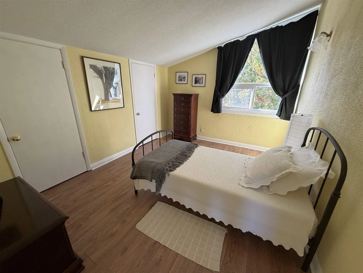
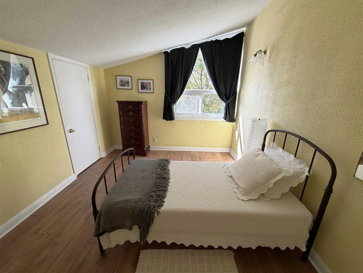
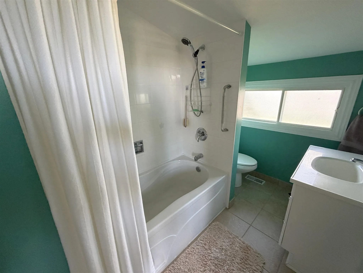
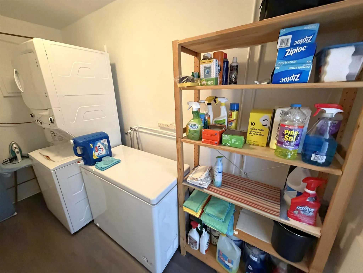
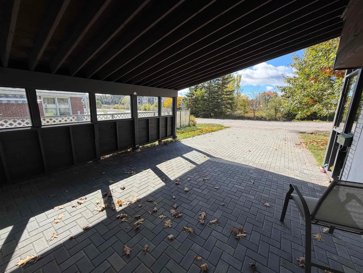
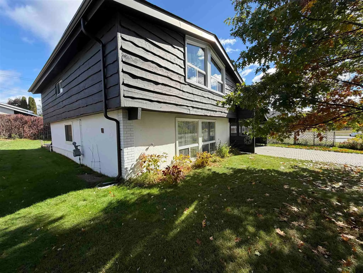
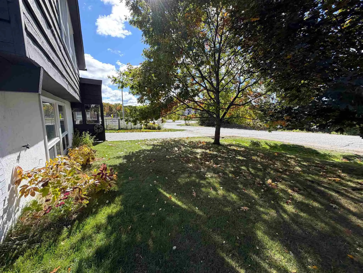
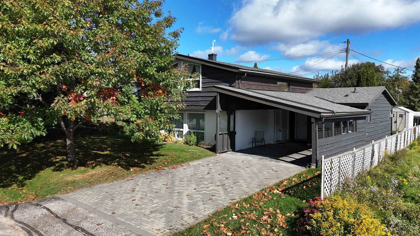
Beautiful and unique family home designed with space, comfort, and everyday family living in mind. The main floor offers a wonderful layout with plenty of room to gather, relax, and entertain. The updated kitchen (2022), featuring a moveable island, flows conveniently into the home’s living spaces. ...A front living room provides a quiet space to unwind, while the spacious family room offers a cozy gas fireplace and walkout access to the private backyard. The 3-piece bathroom features heated floors for an added touch of comfort. Upstairs, you’ll find three large bedrooms, each offering vaulted ceilings and generous closet space. The spacious primary bedroom is a true retreat with his & her closets plus a walk-in closet, while the updated 4-piece bathroom comfortably serves the family. Step outside to enjoy the private backyard, patio, and gazebo, creating an ideal space for children to play, family gatherings, or relaxing evenings together. An attached carport and interlock brick driveway add everyday convenience. Numerous updates include windows (2020), shingles (2020), interlock driveway (2023), laminate flooring (2024), and a new gas furnace (2026). With multiple gathering spaces, generous bedrooms, great storage, and a private backyard, this unique home is perfectly suited to family life. A must-see to truly appreciate all it has to offer!
Full Property Details
Interior
Bedrooms
3
Bedrooms Plus
0
Total Bedrooms
3
Washrooms
2
Basement
None
Heating Source
Gas
Heating Fuel
Forced Air
Air Conditioning
Other
Kitchens
1
Total Kitchens
1
Bedrooms
3
Bedrooms Plus
0
Total Bedrooms
3
Washrooms
2
Basement
None
Heating Source
Gas
Heating Fuel
Forced Air
Air Conditioning
Other
Kitchens
1
Total Kitchens
1
Exterior
Depth
100.0
Front
60.0
Acreage
< .50
Driveway
Other
Lot Size
60 x 100.0 ft
Pool
None
Parking Spaces
2
Total Parking Spaces
-
Parking Description
None
Garage Spaces
0
Zoning
Residential
Depth
100.0
Front
60.0
Acreage
< .50
Driveway
Other
Lot Size
60 x 100.0 ft
Pool
None
Parking Spaces
2
Total Parking Spaces
-
Parking Description
None
Garage Spaces
0
Zoning
Residential
Building Description
Style
2-Storey
Home Type
House
Subtype
Detached
Property Orientation
West
Exterior Finish
Wood
Sewers
Sewers
Water Supply
Municipal
Possession Date
No Data
Style
2-Storey
Home Type
House
Subtype
Detached
Property Orientation
West
Exterior Finish
Wood
Sewers
Sewers
Water Supply
Municipal
Possession Date
No Data
Taxes & Fees
Taxes
$2,592.07 /yr
Tax Year
2025
Occupancy
Owner
Taxes
$2,592.07 /yr
Tax Year
2025
Occupancy
Owner
Room Types
Bathroom
-
Dimensions 6.36 x 7.48 feet
47.57 sqft
Bathroom
-
Dimensions 9.71 x 6.07 feet
58.94 sqft
Bedroom
-
Dimensions 11.45 x 16.14 feet
184.8 sqft
Bedroom 2
-
Dimensions 13.32 x 10.37 feet
138.13 sqft
Bedroom 3
-
Dimensions 13.29 x 10.33 feet
137.29 sqft
Dining Room
-
Dimensions 9.28 x 11.38 feet
105.61 sqft
Kitchen
-
Dimensions 6.23 x 12.24 feet
76.26 sqft
Laundry
-
Dimensions 10.99 x 4.99 feet
54.84 sqft
Living Room
-
Dimensions 10.63 x 17.75 feet
188.68 sqft
Other
-
Dimensions 14.99 x 16.4 feet
245.84 sqft
Similar Properties(No results)
Mortgage Calculator
Calculate your estimated monthly mortgage payment
Price
$299,000
$
%
%
Total cost of mortgage
$0
Monthly payment
By clicking Save, we will calculate your estimated mortgage for all properties using the saved values (down payment percentage, interest rate, and amortization).
The accuracy and applicability of this calculator are not guaranteed.