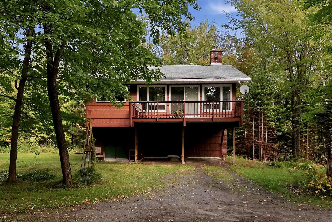
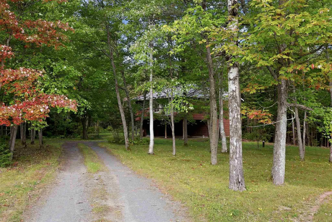
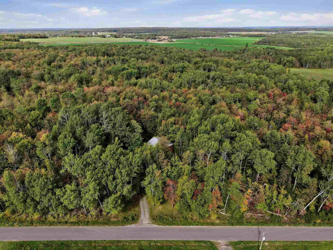
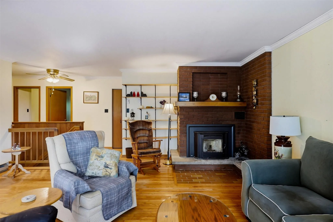
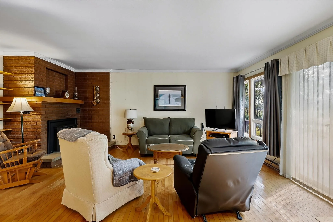
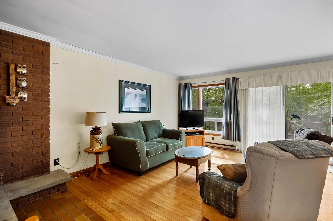
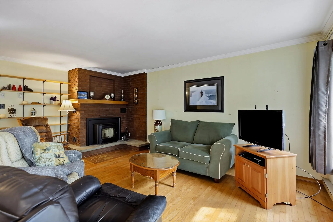
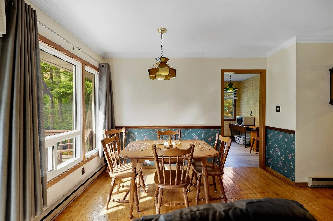
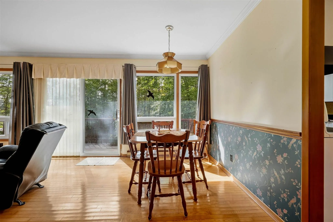
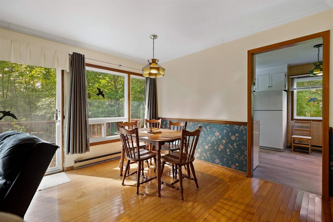
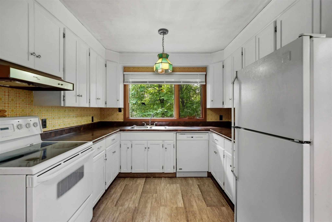
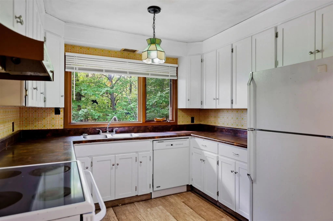
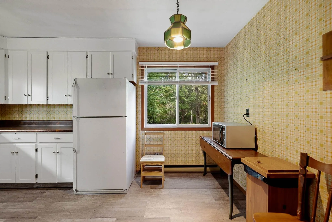
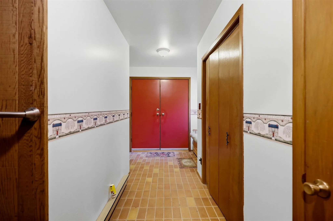
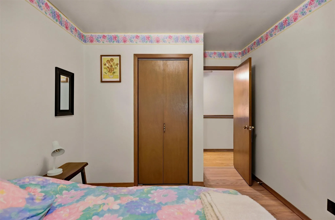
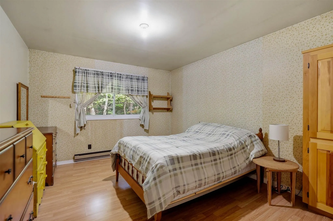
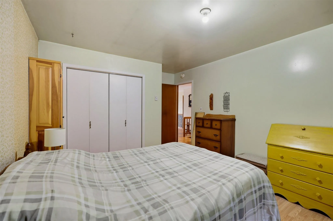
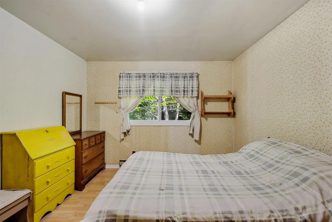
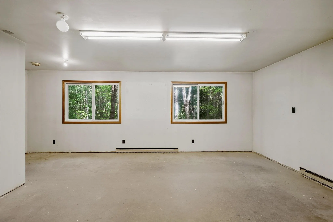
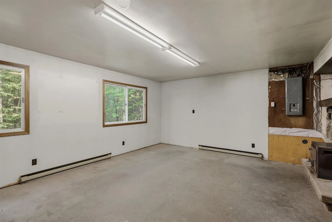
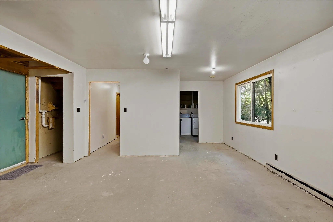
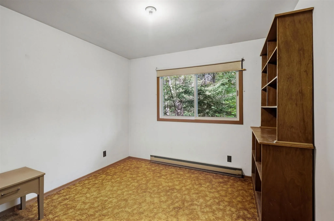
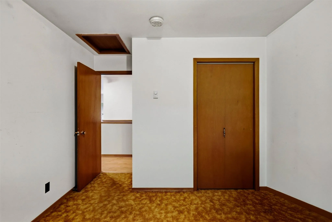
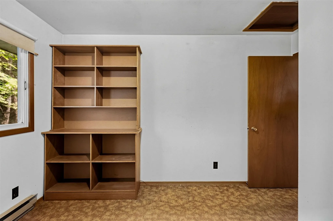
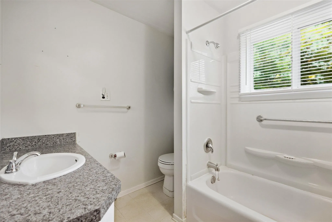
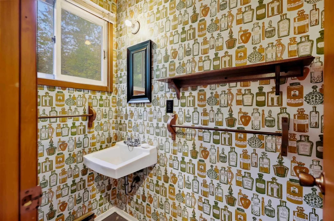
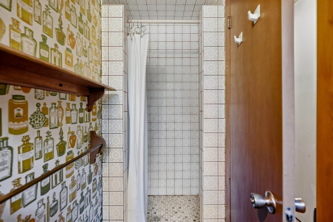
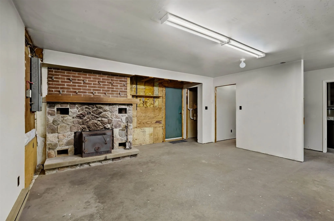
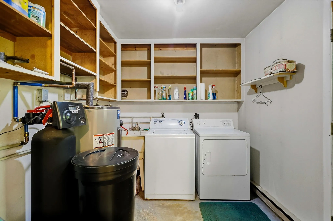
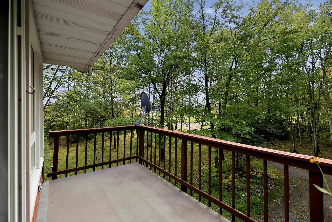
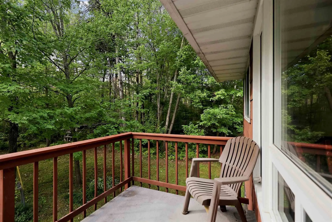
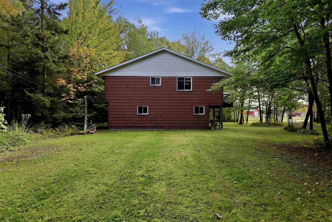
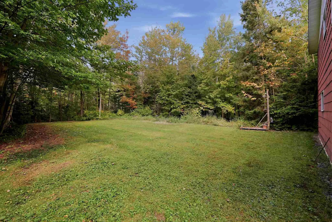
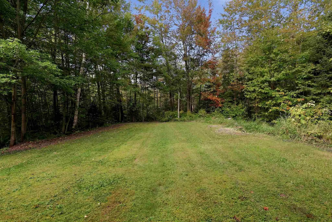
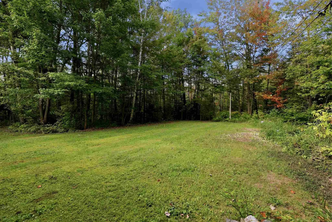
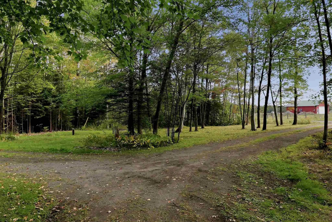
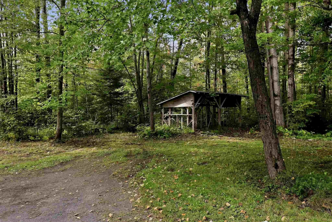
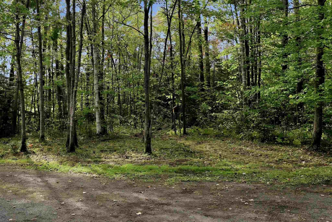
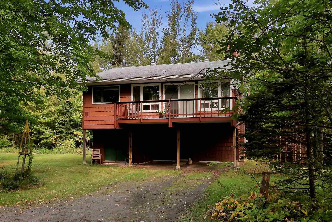
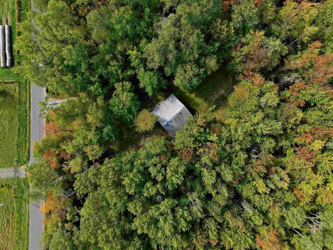
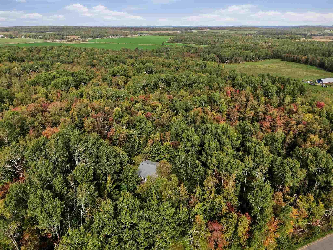
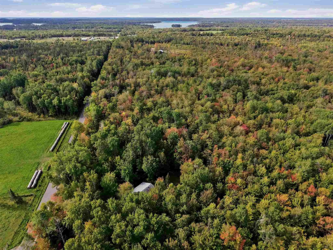
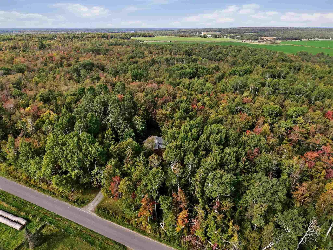
Welcome to 190 Town Line Road East, a peaceful country property offering space, privacy and plenty of potential in beautiful Laird Township. Situated on a private, treed 1-acre lot with approximately 224 feet of frontage, this one-owner home enjoys a tranquil setting just 30 minutes east of Sault St...e. Marie. The two-storey home offers a unique and functional layout. The main level features a spacious workshop, laundry area and 3-piece bathroom, providing excellent versatility and the potential to create additional finished living space, a family room or hobby area. Upstairs, you’ll find three bedrooms, a 4-piece bathroom, functional kitchen and comfortable open-concept living and dining area. Patio doors from the living room lead to a balcony where you can relax and take in the peaceful surroundings. Additional features include an attached carport, well and septic systems, and a newer water softener (2023). Surrounded by mature trees and offering plenty of room to enjoy the outdoors, this special property presents a wonderful opportunity to make a long-loved home your own. If you’ve been looking for country living within an easy drive of the city, this is one you’ll want to see!
Full Property Details
Interior
Bedrooms
3
Bedrooms Plus
0
Total Bedrooms
3
Washrooms
2
Square Footage
1500-2000 sqft
Basement
Other
Heating Source
Electric
Heating Fuel
Baseboard
Air Conditioning
Other
Kitchens
1
Total Kitchens
1
Bedrooms
3
Bedrooms Plus
0
Total Bedrooms
3
Washrooms
2
Square Footage
1500-2000 sqft
Basement
Other
Heating Source
Electric
Heating Fuel
Baseboard
Air Conditioning
Other
Kitchens
1
Total Kitchens
1
Exterior
Front
224.04
Acreage
.50-1.99
Driveway
Other
Lot Size
224 x 0 ft
Pool
None
Parking Spaces
-
Total Parking Spaces
-
Parking Description
None
Garage Spaces
0
Zoning
SFR
Front
224.04
Acreage
.50-1.99
Driveway
Other
Lot Size
224 x 0 ft
Pool
None
Parking Spaces
-
Total Parking Spaces
-
Parking Description
None
Garage Spaces
0
Zoning
SFR
Building Description
Style
2-Storey
Home Type
House
Subtype
Detached
Property Orientation
West
Exterior Finish
Unknown,Wood
Sewers
Septic
Water Supply
Well
Possession Date
No Data
Style
2-Storey
Home Type
House
Subtype
Detached
Property Orientation
West
Exterior Finish
Unknown,Wood
Sewers
Septic
Water Supply
Well
Possession Date
No Data
Taxes & Fees
Taxes
$2,727.84 /yr
Tax Year
2026
Taxes
$2,727.84 /yr
Tax Year
2026
Room Types
Bathroom
Concrete Floor
Dimensions - feet
0 sqft
Bathroom
Linoleum
Dimensions - feet
0 sqft
Bedroom
Laminate
Dimensions 10.99 x 13.48 feet
148.15 sqft
Bedroom 2
Laminate
Dimensions 9.22 x 9.74 feet
89.8 sqft
Bedroom 3
-
Dimensions 9.74 x 9.97 feet
97.11 sqft
Foyer
Tile Floor
Dimensions 4.72 x 9.74 feet
45.97 sqft
Kitchen
Laminate
Dimensions 9.58 x 14.24 feet
136.42 sqft
Laundry
Concrete Floor
Dimensions 7.09 x 8.5 feet
60.26 sqft
Living Room
Hardwood Floor
Dimensions 19 x 19.98 feet
379.62 sqft
Workshop
Concrete Floor
Dimensions 16.08 x 18.14 feet
291.69 sqft
Similar Properties(No results)
Mortgage Calculator
Calculate your estimated monthly mortgage payment
Price
$349,900
$
%
%
Total cost of mortgage
$0
Monthly payment
By clicking Save, we will calculate your estimated mortgage for all properties using the saved values (down payment percentage, interest rate, and amortization).
The accuracy and applicability of this calculator are not guaranteed.