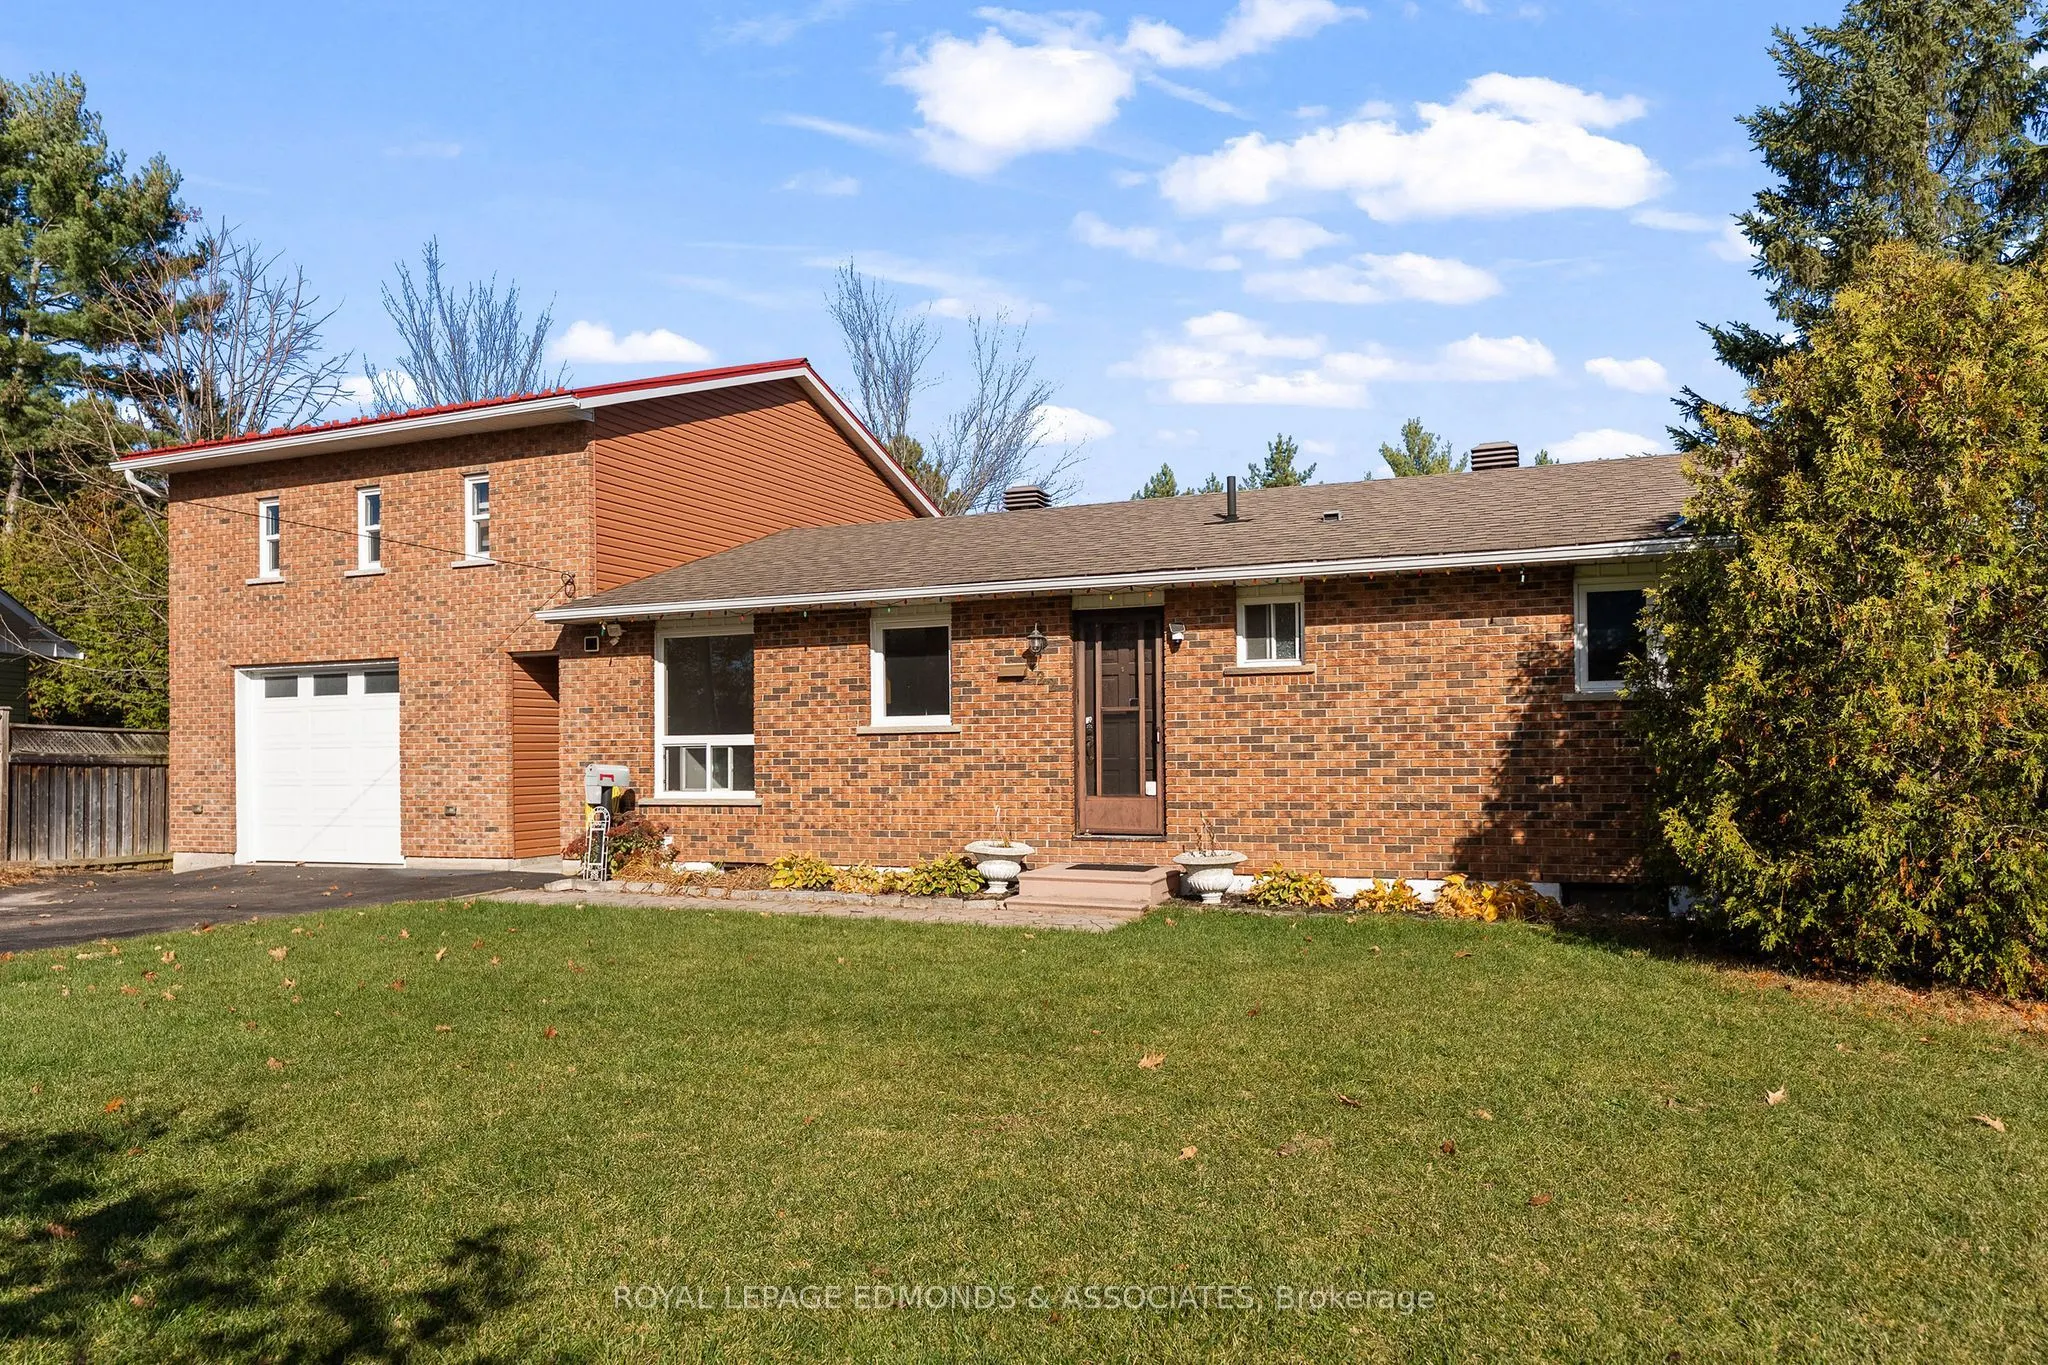
Terrific 3+1 bedroom, 2 bathroom brick bungalow has plenty to offer, including a one-of-a-kind attached garage with bonus loft space and a massive, fully fenced backyard. Step inside to a bright and welcoming main floor featuring a cute kitchen with attractive cabinetry and a generous dining area ju...st off to the side. The spacious living room offers a large picture window overlooking the backyard, while three bedrooms and a full bathroom round out the main level. Downstairs, you'll find an incredible hangout space! The huge rec room features a wicked wet bar setup, cozy wood fireplace and patio doors leading directly to a custom stone patio. It's the perfect spot for entertaining family and friends. The lower level also offers a fourth bedroom, 3-piece bathroom, laundry room and plenty of storage. Now for the real showstopper... the garage! With impressive ceiling height and a bonus loft above, the possibilities are endless. Create additional living space, a home gym, office, hobby area or simply enjoy all the extra storage. Outside, the oversized backyard offers tons of room to enjoy, complete with a gazebo and a deck off the garage. Backing directly onto Herman St. School, the location is especially convenient for families with school-aged children. A fantastic package offering space, functionality and a garage that's anything but ordinary! (Some photos have been virtually staged and edited).
Full Property Details
Interior
Bedrooms
3
Bedrooms Plus
1
Total Bedrooms
4
Washrooms
2
Square Footage
1100-1500 sqft
Basement
Full,Finished
Heating Source
Electric
Heating Fuel
Baseboard
Air Conditioning
None
Family Room
Yes
Kitchens
1
Kitchens Plus
0
Total Kitchens
1
Fireplace Features
Yes
Bedrooms
3
Bedrooms Plus
1
Total Bedrooms
4
Washrooms
2
Square Footage
1100-1500 sqft
Basement
Full,Finished
Heating Source
Electric
Heating Fuel
Baseboard
Air Conditioning
None
Family Room
Yes
Kitchens
1
Kitchens Plus
0
Total Kitchens
1
Fireplace Features
Yes
Exterior
Depth
167.79
Front
69.0
Driveway
Private
Lot Size
69 x 167.79 ft
Pool
None
Parking Spaces
6
Total Parking Spaces
6.00
Parking Description
Attached
Garage Spaces
1
Depth
167.79
Front
69.0
Driveway
Private
Lot Size
69 x 167.79 ft
Pool
None
Parking Spaces
6
Total Parking Spaces
6.00
Parking Description
Attached
Garage Spaces
1
Building Description
Style
Bungalow
Home Type
House
Subtype
Detached
Property Orientation
North
Exterior Finish
Brick,Vinyl Siding
Sewers
Sewers
Water Supply
Municipal
Possession Date
No Data
Style
Bungalow
Home Type
House
Subtype
Detached
Property Orientation
North
Exterior Finish
Brick,Vinyl Siding
Sewers
Sewers
Water Supply
Municipal
Possession Date
No Data
Community
Community
Petawawa
Community
Petawawa
Taxes & Fees
Taxes
$2,722 /yr
Tax Year
2026
Occupancy
Vacant
Taxes
$2,722 /yr
Tax Year
2026
Occupancy
Vacant
Similar Properties(No results)
Mortgage Calculator
Calculate your estimated monthly mortgage payment
Price
$429,900
$
%
%
Total cost of mortgage
$0
Monthly payment
By clicking Save, we will calculate your estimated mortgage for all properties using the saved values (down payment percentage, interest rate, and amortization).
The accuracy and applicability of this calculator are not guaranteed.