Sign In or Create a Free Account to see full details of this property
Key Facts
Key facts for 88 Davidson Drive
Property Type
House, 2-Storey
Parking
Attached 2 garage, 2 parking
MLS #
X14172754
Size
1500-2000 sqft
Basement
Full,Unfinished
Listed on
2026-11-11
Lot size
40 x 98.6
Tax
$6,930 /yr
Days on Market
2
Approximate Age
0-5
Maintenance Fee
-
Description
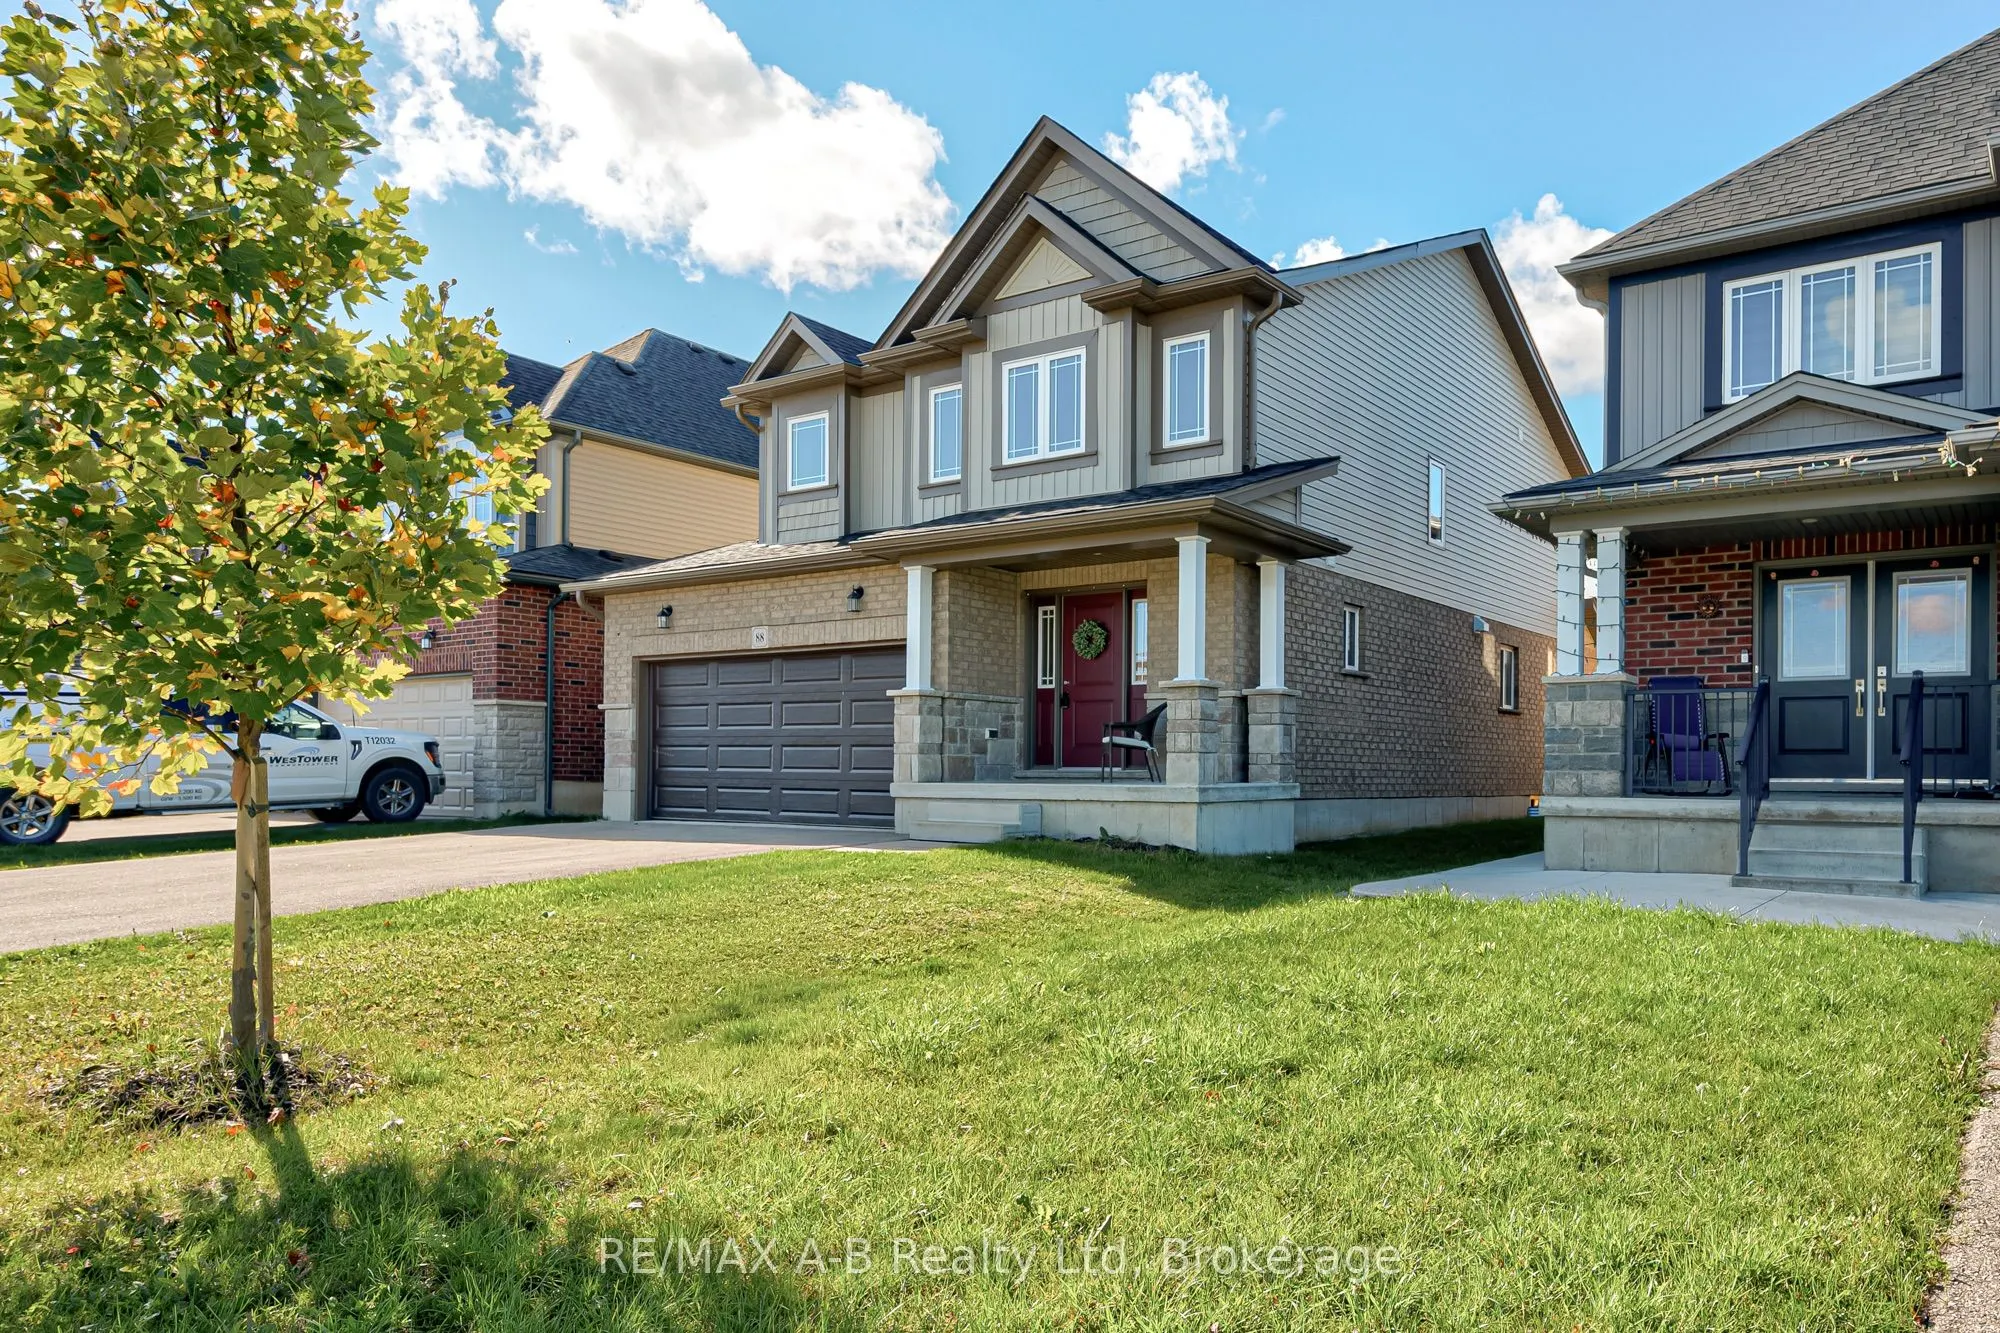
Imagine coming home to a place where there's room for everyone and space to make lasting memories. Welcome to 88 Davidson Drive in Stratford! Built in 2022, this inviting 4-bedroom, 2.5-bathroom home offers the space, comfort and convenience today's families are looking for. The bright, open-concept... kitchen, dining and living area creates a natural gathering place for family time and entertaining, while main-floor laundry and a powder room make everyday living that much easier. Upstairs, four generously sized bedrooms include a spacious primary retreat with a walk-in closet and private ensuite. The full basement, complete with insulation and a bathroom rough-in, offers exciting possibilities for creating even more living space to suit your family's needs. With an attached double garage, immediate possession and a convenient location close to schools and recreational amenities, this is a wonderful opportunity to settle into a newer home and make it your own. Welcome home!
Full Property Details
Interior
Bedrooms
4
Total Bedrooms
4
Washrooms
3
Square Footage
1500-2000 sqft
Basement
Full,Unfinished
Heating Source
Gas
Heating Fuel
Forced Air
Air Conditioning
Central Air
Family Room
No
Kitchens
1
Total Kitchens
1
Fireplace Features
No
Bedrooms
4
Total Bedrooms
4
Washrooms
3
Square Footage
1500-2000 sqft
Basement
Full,Unfinished
Heating Source
Gas
Heating Fuel
Forced Air
Air Conditioning
Central Air
Family Room
No
Kitchens
1
Total Kitchens
1
Fireplace Features
No
Exterior
Depth
98.6
Front
40.06
Driveway
Private Double
Lot Size
40 x 98.6 ft
Pool
None
Parking Spaces
2
Total Parking Spaces
4.00
Parking Description
Attached
Garage Spaces
2
Zoning
R1(5)-39
Depth
98.6
Front
40.06
Driveway
Private Double
Lot Size
40 x 98.6 ft
Pool
None
Parking Spaces
2
Total Parking Spaces
4.00
Parking Description
Attached
Garage Spaces
2
Zoning
R1(5)-39
Building Description
Style
2-Storey
Home Type
House
Subtype
Detached
Year Built
0-5
Property Orientation
South
Exterior Finish
Brick,Vinyl Siding
Sewers
Sewers
Water Supply
Municipal
Possession Date
No Data
Style
2-Storey
Home Type
House
Subtype
Detached
Year Built
0-5
Property Orientation
South
Exterior Finish
Brick,Vinyl Siding
Sewers
Sewers
Water Supply
Municipal
Possession Date
No Data
Community
Community
Stratford
Community
Stratford
Taxes & Fees
Taxes
$6,930 /yr
Tax Year
2025
Occupancy
Vacant
Taxes
$6,930 /yr
Tax Year
2025
Occupancy
Vacant
Room Types
Bathroom
2 Pc Bath
Dimensions 6.92 x 3.28 feet
22.7 sqft
Bathroom
4 Pc Bath
Dimensions 8.66 x 5.45 feet
47.2 sqft
Bathroom
3 Pc Ensuite
Dimensions 9.84 x 7.35 feet
72.32 sqft
Bedroom
-
Dimensions 10.99 x 10.86 feet
119.35 sqft
Bedroom
-
Dimensions 10.99 x 10.96 feet
120.45 sqft
Bedroom
-
Dimensions 11.91 x 12.86 feet
153.16 sqft
Dining Room
-
Dimensions 11.91 x 8.89 feet
105.88 sqft
Kitchen
-
Dimensions 11.91 x 11.94 feet
142.21 sqft
Laundry
-
Dimensions 11.58 x 5.94 feet
68.79 sqft
Living Room
-
Dimensions 20.83 x 11.58 feet
241.21 sqft
Other
-
Dimensions 43.47 x 23.39 feet
1016.76 sqft
Primary Bedroom
Walk-In Closet(s)
Dimensions 14.53 x 13.58 feet
197.32 sqft
Similar Properties(No results)
Mortgage Calculator
Calculate your estimated monthly mortgage payment
Price
$685,000
$
%
%
Monthly payment
By clicking Save, we will calculate your estimated mortgage for all properties using the saved values (down payment percentage, interest rate, and amortization).
The accuracy and applicability of this calculator are not guaranteed.