Sign In or Create a Free Account to see full details of this property
Key Facts
Key facts for 56 Arlington Avenue
Property Type
House, 2-Storey
Parking
Detached 1 garage, 0 parking
MLS #
C13584570
Size
1100-1500 sqft
Basement
Separate Entrance,Partially Finished
Listed on
2026-07-20
Lot size
20 x 125.0
Tax
$7,396.87 /yr
Days on Market
85
Approximate Age
-
Maintenance Fee
-
Description
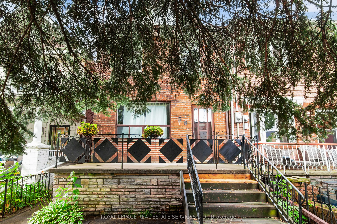
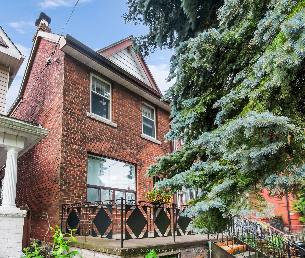
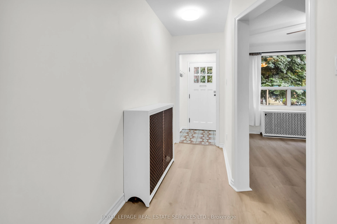
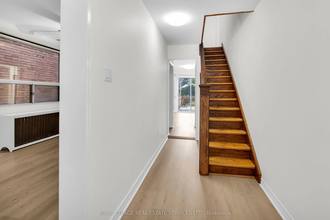
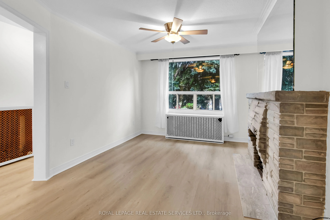
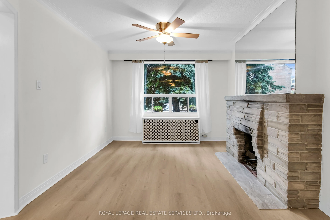
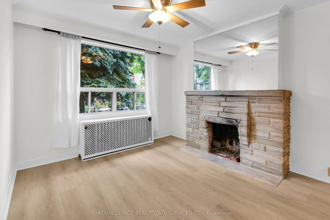
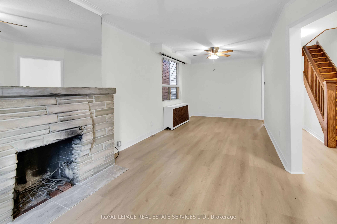
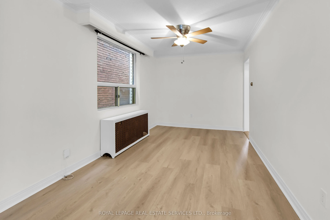
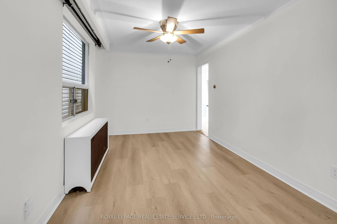
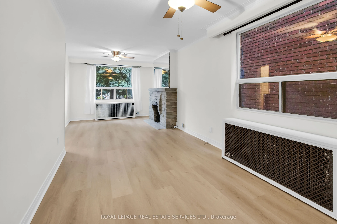
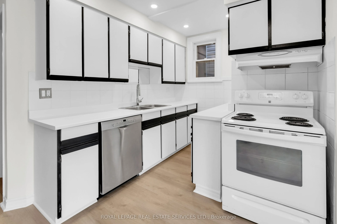
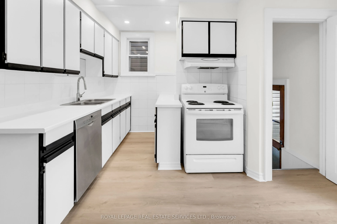
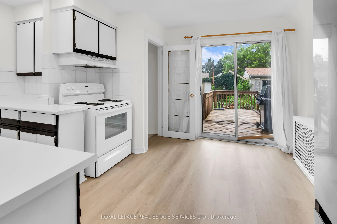
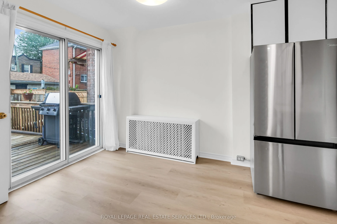
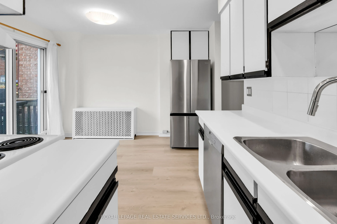
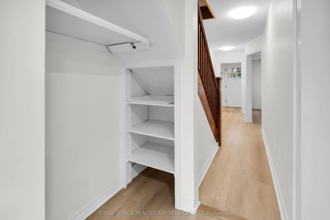
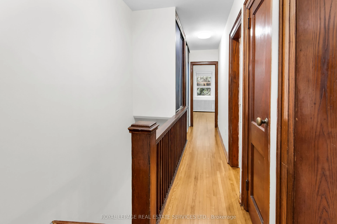
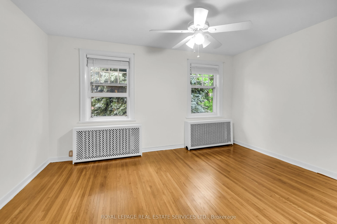
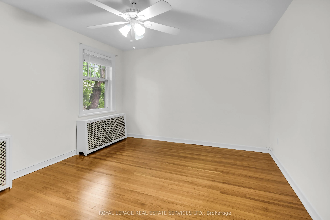
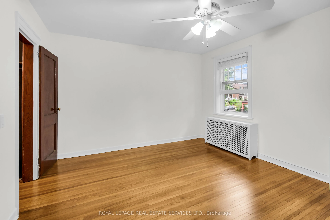
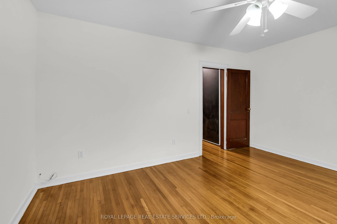
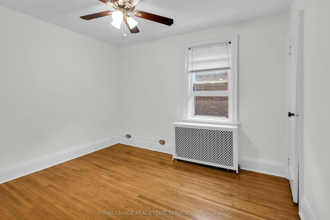
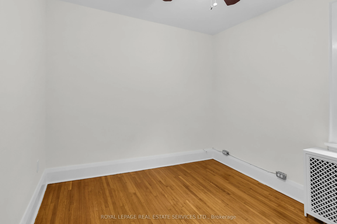
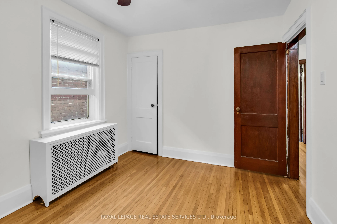
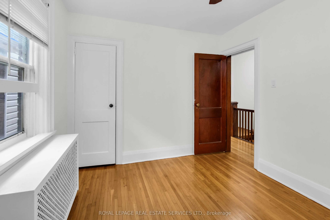
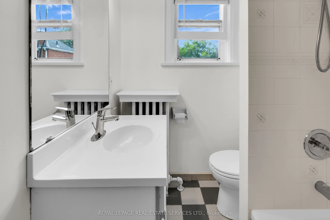
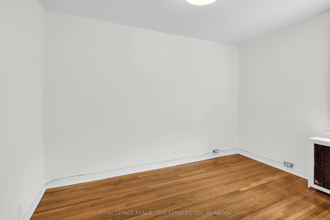
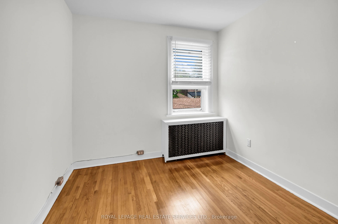
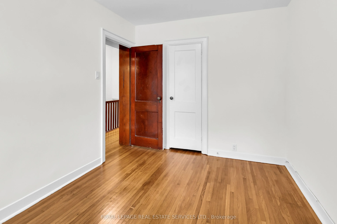
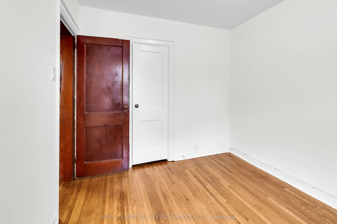
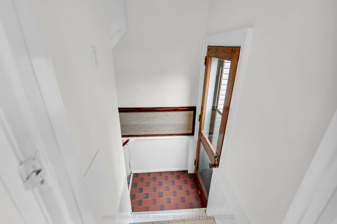
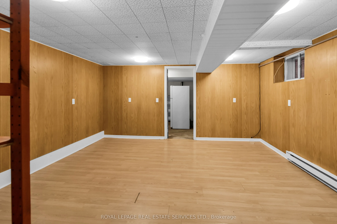
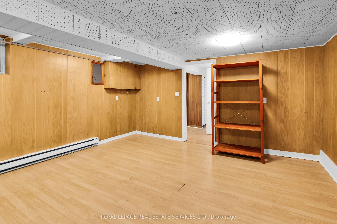
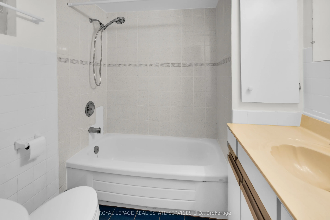
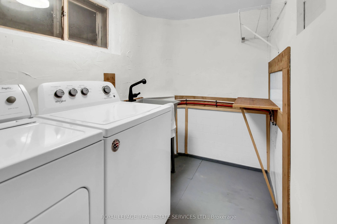
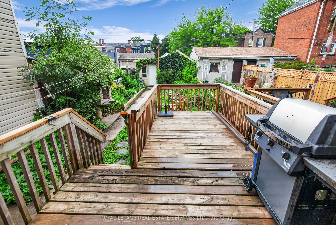
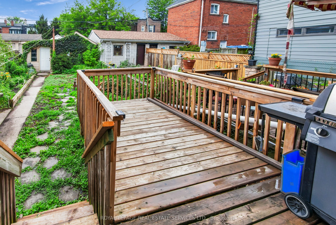
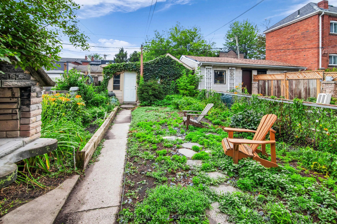
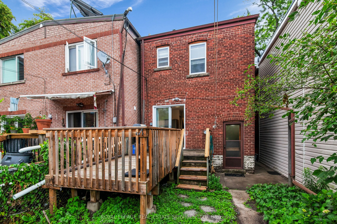
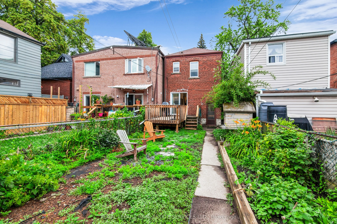
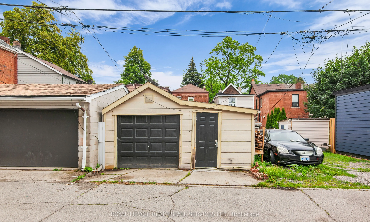
Nestled on a quiet, tree-lined street in one of Toronto's most desirable west-end neighbourhoods. Detached Two-Story With 3 bedrooms, bright principal rooms and a family-friendly layout, this is a wonderful place to call home. The main floor features new laminate flooring throughout, open-concept li...ving and dining room centred around a wood-burning fireplace, and a functional eat-in kitchen with ample cabinetry and a walkout to the large rear deck overlooking the private backyard. Upstairs, you'll find hardwood flooring throughout, three well-proportioned bedrooms and a full 4-piece bathroom. The finished basement provides valuable additional living space, ideal as a family room, playroom, home office or gym, and includes a second 4-piece bathroom, laundry area and excellent storage. Step outside to enjoy the rear deck and mature backyard with gardens, creating a peaceful outdoor space for entertaining, gardening or family gatherings. Laneway access leads to the detached garage, offering one parking space, plus an additional half-bay inside the garage that's perfect for bicycles, sports equipment, seasonal storage or a workshop. Located in the heart of the sought-after Wychwood neighbourhood. Just steps to St. Clair Avenue West, you'll enjoy an excellent selection of cafes, restaurants, bakeries, boutiques and everyday conveniences. Nearby parks, Wychwood Barns, the popular Saturday Farmers' Market and the West Toronto Railpath provide plenty of opportunities to enjoy the outdoors, while excellent schools and convenient TTC access make everyday living easy.
Full Property Details
Interior
Bedrooms
3
Total Bedrooms
3
Washrooms
2
Square Footage
1100-1500 sqft
Basement
Separate Entrance,Partially Finished
Heating Source
Gas
Heating Fuel
Radiant
Air Conditioning
None
Family Room
No
Kitchens
1
Total Kitchens
1
Fireplace Features
Yes
Bedrooms
3
Total Bedrooms
3
Washrooms
2
Square Footage
1100-1500 sqft
Basement
Separate Entrance,Partially Finished
Heating Source
Gas
Heating Fuel
Radiant
Air Conditioning
None
Family Room
No
Kitchens
1
Total Kitchens
1
Fireplace Features
Yes
Exterior
Depth
125.0
Front
20.0
Driveway
Lane
Lot Size
20 x 125.0 ft
Pool
None
Parking Spaces
0
Total Parking Spaces
1.00
Parking Description
Detached
Garage Spaces
1
Depth
125.0
Front
20.0
Driveway
Lane
Lot Size
20 x 125.0 ft
Pool
None
Parking Spaces
0
Total Parking Spaces
1.00
Parking Description
Detached
Garage Spaces
1
Building Description
Style
2-Storey
Home Type
House
Subtype
Detached
Property Orientation
West
Exterior Finish
Brick
Sewers
Sewers
Water Supply
Municipal
Possession Date
No Data
Style
2-Storey
Home Type
House
Subtype
Detached
Property Orientation
West
Exterior Finish
Brick
Sewers
Sewers
Water Supply
Municipal
Possession Date
No Data
Community
Community
Wychwood
Community
Wychwood
Taxes & Fees
Taxes
$7,396.87 /yr
Tax Year
2026
Occupancy
Vacant
Taxes
$7,396.87 /yr
Tax Year
2026
Occupancy
Vacant
Room Types
Bedroom 2
Ceiling Fan(s), Hardwood Floor, Closet
Dimensions 11.25 x 8.99 feet
101.14 sqft
Bedroom 3
Closet, West View, Hardwood Floor
Dimensions 11.65 x 8.6 feet
100.19 sqft
Dining Room
Combined w/Living, Laminate, Ceiling Fan(s)
Dimensions 14.34 x 9.35 feet
134.08 sqft
Kitchen
W/O To Deck, Pot Lights, Laminate
Dimensions 14.9 x 11.29 feet
168.22 sqft
Living Room
Overlooks Frontyard, Fireplace, Combined w/Dining
Dimensions 12.24 x 10.86 feet
132.93 sqft
Primary Bedroom
East View, Ceiling Fan(s), Hardwood Floor
Dimensions 14.76 x 11.84 feet
174.76 sqft
Recreation
4 Pc Bath, Laminate, Panelled
Dimensions 14.73 x 14.04 feet
206.81 sqft
Similar Properties(No results)
Mortgage Calculator
Calculate your estimated monthly mortgage payment
Price
$1,225,000
$
%
%
Total cost of mortgage
$0
Monthly payment
By clicking Save, we will calculate your estimated mortgage for all properties using the saved values (down payment percentage, interest rate, and amortization).
The accuracy and applicability of this calculator are not guaranteed.