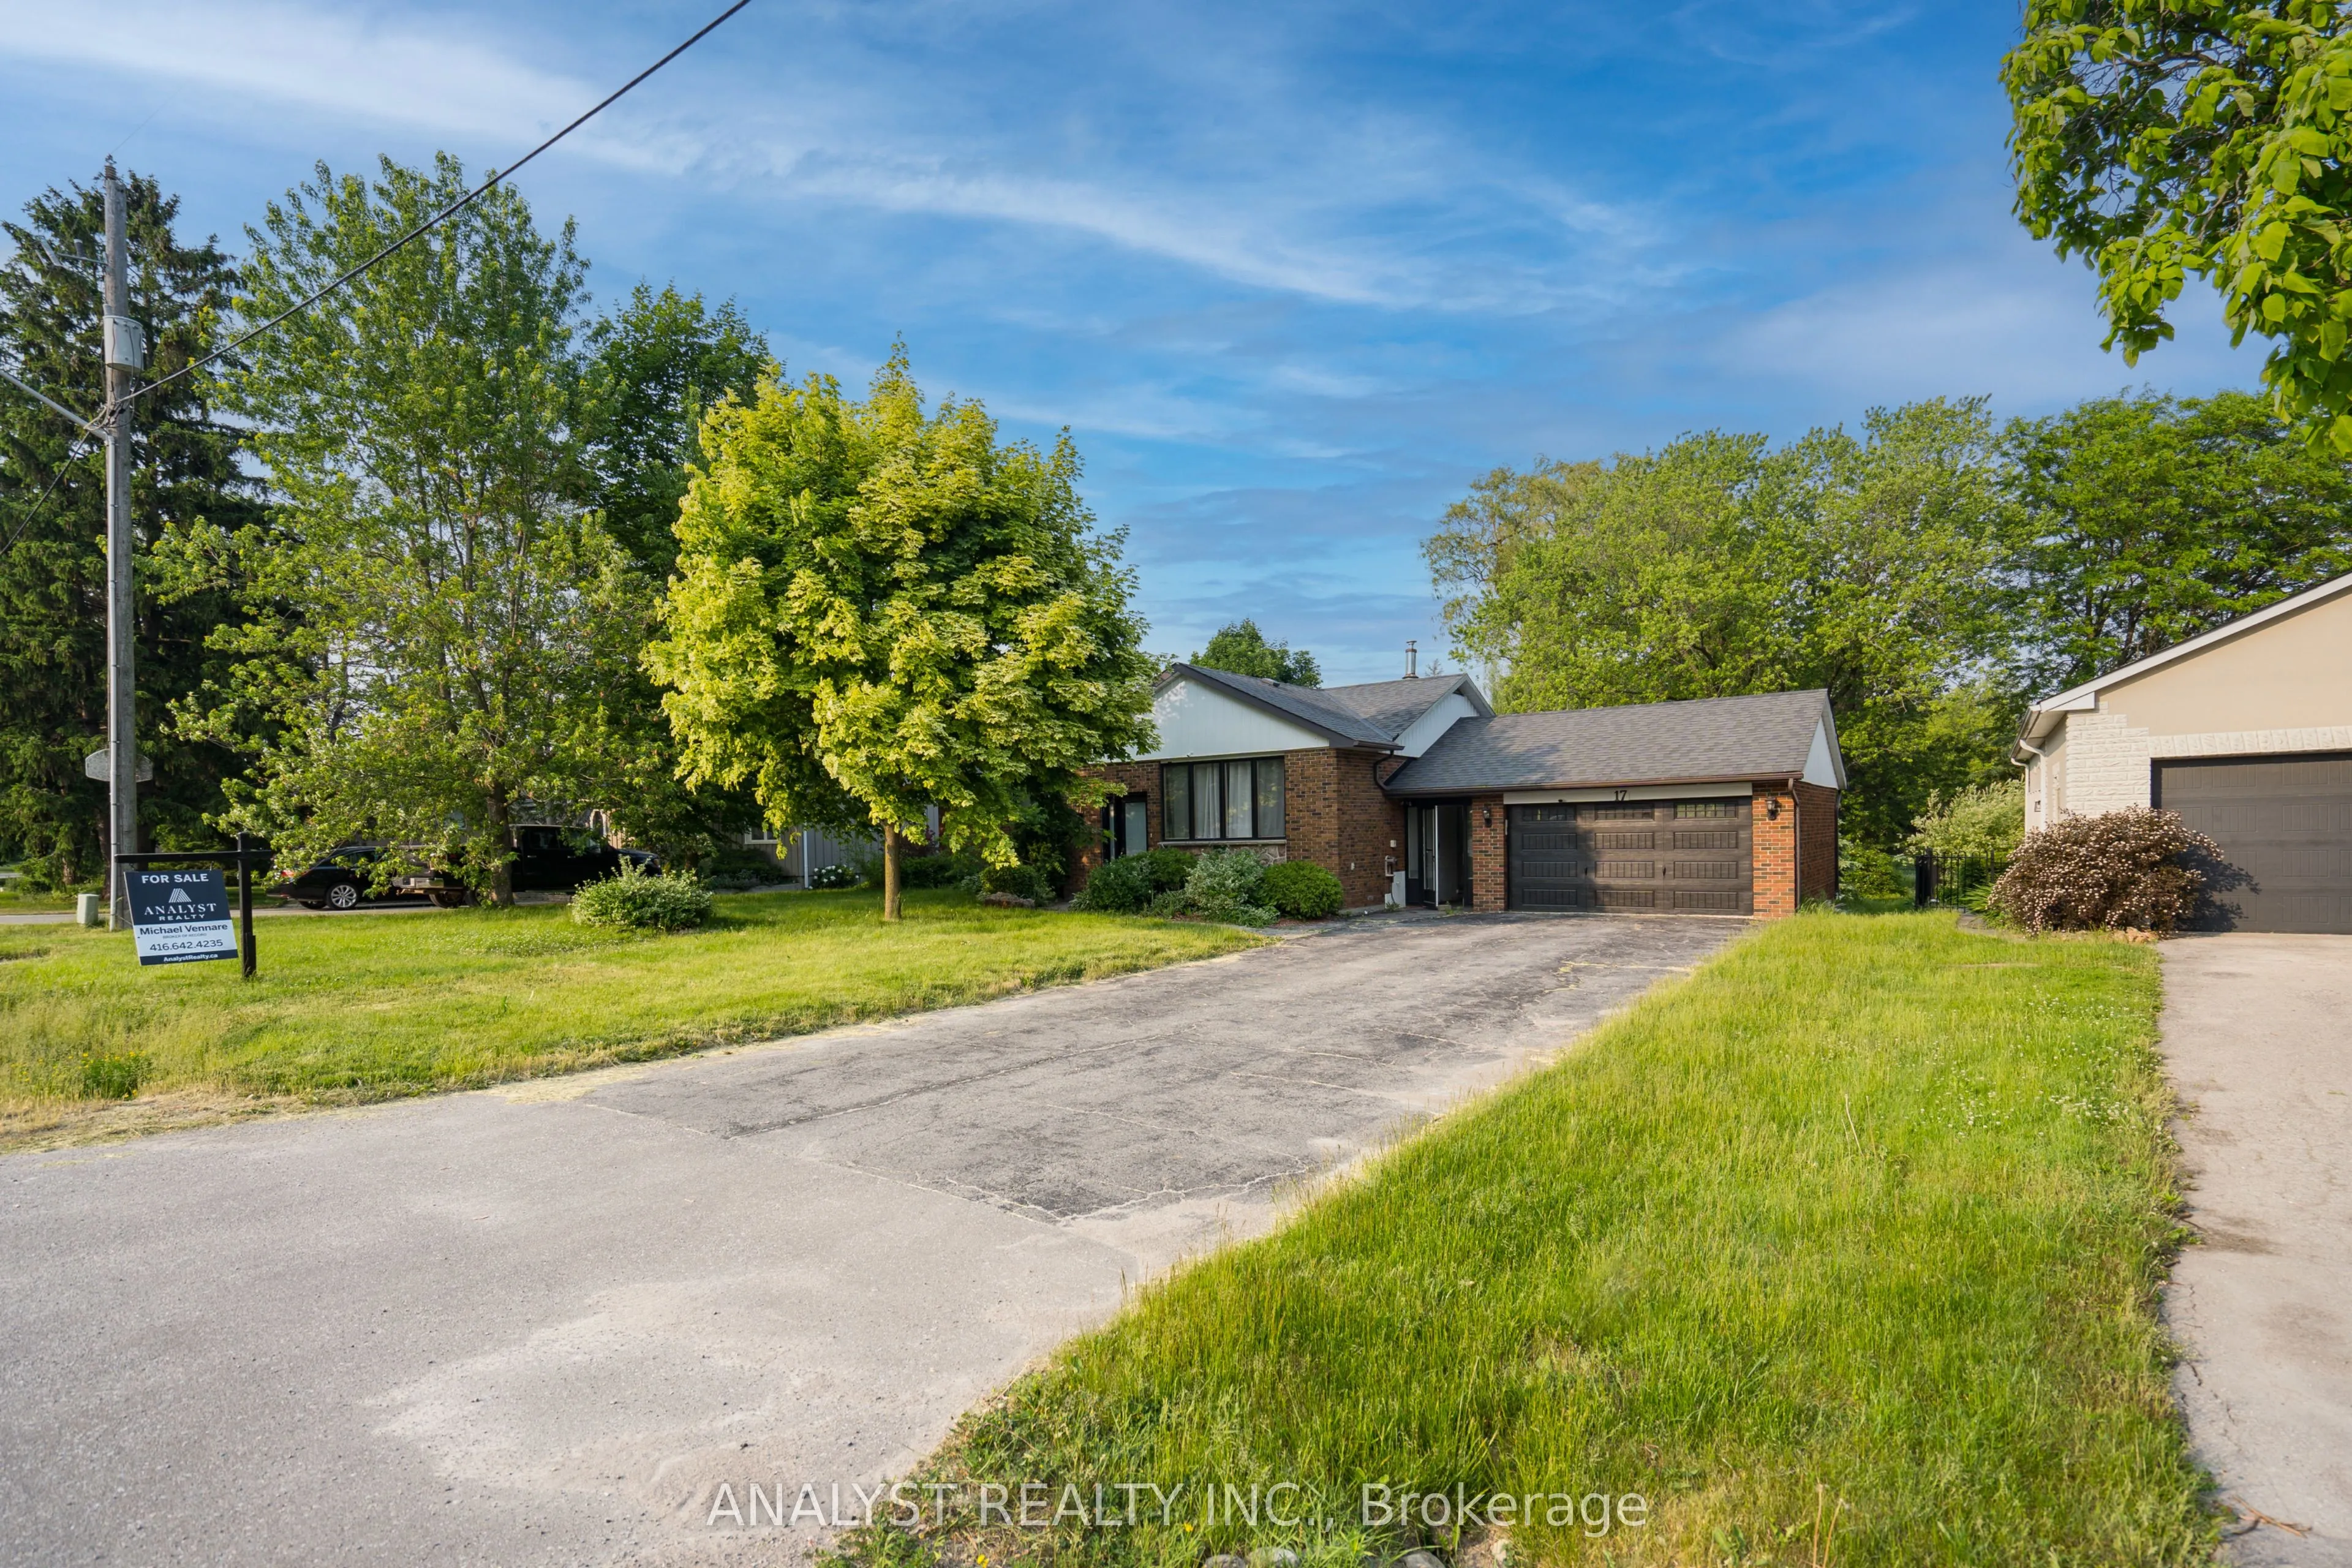
Sign In or Create a Free Account to see full details of this property
Key Facts
Key facts for 17 Kinsley Street
Property Type
House, Bungalow
Parking
Detached 1 garage, 6 parking
MLS #
N14135688
Size
1100-1500 sqft
Basement
Finished with Walk-Out
Listed on
2026-10-31
Lot size
80 x 175.0
Tax
$7,592 /yr
Days on Market
1
Approximate Age
51-99
Maintenance Fee
-
Description
This stunning bungalow in the heart of King presents a rare opportunity to secure a property with exceptional value, established income potential, and remarkable long-term upside. Situated on an expansive 80 x 175 ft lot, this home offers both privacy and exciting future development possibilities wi...thin one of King's most desirable growth corridors.Beautifully maintained with hardwood flooring throughout, the home features a fully finished basement with a separate entrance-ideal for multigenerational living or for conversion into a dedicated rental suite. Previously operated as a high-performing Airbnb, the property consistently generated strong surplus income, making it an attractive option for investors seeking reliable passive revenue.The combination of a spacious layout, generous land size, and prime location makes this residence suitable for families, developers, or long-term investors. King continues to see significant growth and premium redevelopment, positioning this property for strong long-term appreciation.Whether you choose to live in it, rent it out entirely, or continue operating it as a proven Airbnb performer, this home offers unmatched versatility. Its single-level design is also perfectly suited for retirees, young couples, or anyone seeking the comfort and convenience of a no-stairs lifestyle. The expansive backyard and garden create a tranquil outdoor retreat-perfect for relaxing, entertaining, or simply enjoying nature.A wonderful place to call home, with the added advantage of strong income generation and exceptional future potential.
Full Property Details
Interior
Bedrooms
3
Bedrooms Plus
1
Total Bedrooms
4
Washrooms
2
Square Footage
1100-1500 sqft
Basement
Finished with Walk-Out
Heating Source
Gas
Heating Fuel
Forced Air
Air Conditioning
Central Air
Family Room
Yes
Kitchens
1
Total Kitchens
1
Fireplace Features
Yes
Bedrooms
3
Bedrooms Plus
1
Total Bedrooms
4
Washrooms
2
Square Footage
1100-1500 sqft
Basement
Finished with Walk-Out
Heating Source
Gas
Heating Fuel
Forced Air
Air Conditioning
Central Air
Family Room
Yes
Kitchens
1
Total Kitchens
1
Fireplace Features
Yes
Exterior
Depth
175.0
Front
80.0
Driveway
Private
Lot Size
80 x 175.0 ft
Pool
None
Waterfront
None
Parking Spaces
6
Total Parking Spaces
7.00
Parking Description
Detached
Garage Spaces
1
Depth
175.0
Front
80.0
Driveway
Private
Lot Size
80 x 175.0 ft
Pool
None
Waterfront
None
Parking Spaces
6
Total Parking Spaces
7.00
Parking Description
Detached
Garage Spaces
1
Building Description
Style
Bungalow
Home Type
House
Subtype
Detached
Year Built
51-99
Property Orientation
East
Exterior Finish
Brick,Stone
Sewers
Sewers
Water Supply
Municipal
Possession Date
No Data
Style
Bungalow
Home Type
House
Subtype
Detached
Year Built
51-99
Property Orientation
East
Exterior Finish
Brick,Stone
Sewers
Sewers
Water Supply
Municipal
Possession Date
No Data
Community
Community
Nobleton
Community
Nobleton
Taxes & Fees
Taxes
$7,592 /yr
Tax Year
2025
Occupancy
Vacant
Taxes
$7,592 /yr
Tax Year
2025
Occupancy
Vacant
Room Types
Bedroom
Vinyl Floor, Window, Closet
Dimensions 13.68 x 10.99 feet
150.34 sqft
Bedroom 2
Hardwood Floor, Combined w/Br
Dimensions 11.02 x 10.96 feet
120.78 sqft
Bedroom 3
Hardwood Floor, Window, Closet
Dimensions 11.25 x 8.2 feet
92.25 sqft
Breakfast
Hardwood Floor, W/O To Yard
Dimensions 8.86 x 8.2 feet
72.65 sqft
Kitchen
Hardwood Floor, Window, Stainless Steel Appl
Dimensions 14.04 x 8.1 feet
113.72 sqft
Laundry
Vinyl Floor
Dimensions 15.42 x 7.71 feet
118.89 sqft
Living Room
Hardwood Floor, Gas Fireplace, Window
Dimensions 18.86 x 13.45 feet
253.67 sqft
Primary Bedroom
Hardwood Floor, Closet, Combined w/Br
Dimensions 11.02 x 10.96 feet
120.78 sqft
Recreation
Vinyl Floor, Window, Gas Fireplace
Dimensions 11.81 x 10.83 feet
127.9 sqft
Recreation
Vinyl Floor, Window
Dimensions 25.26 x 11.02 feet
278.37 sqft
Similar Properties(No results)
Mortgage Calculator
Calculate your estimated monthly mortgage payment
Price
$1,298,800
$
%
%
Total cost of mortgage
$0
Monthly payment
By clicking Save, we will calculate your estimated mortgage for all properties using the saved values (down payment percentage, interest rate, and amortization).
The accuracy and applicability of this calculator are not guaranteed.