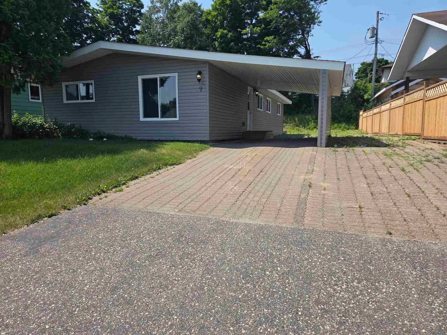
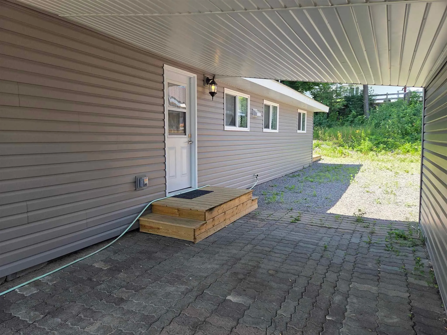
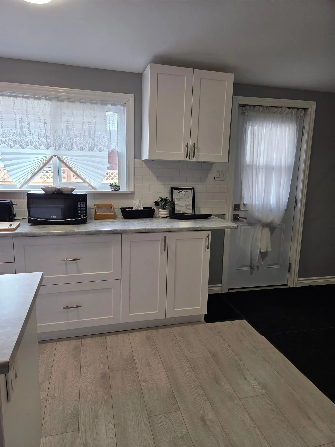
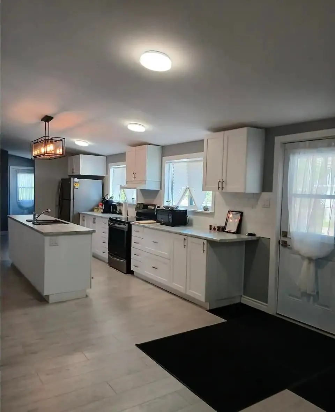
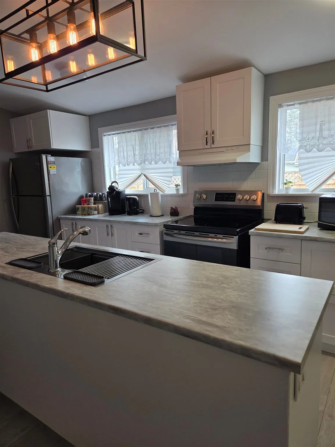
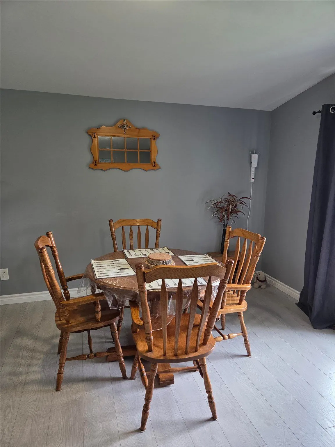
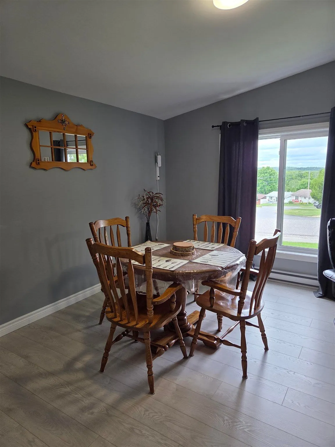
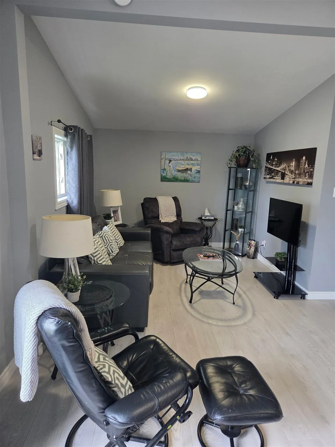
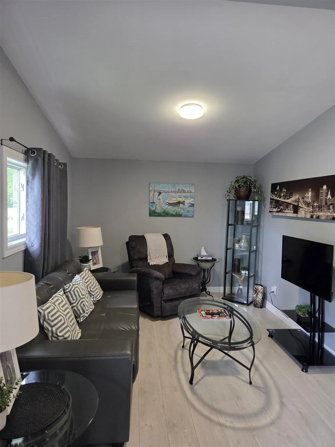
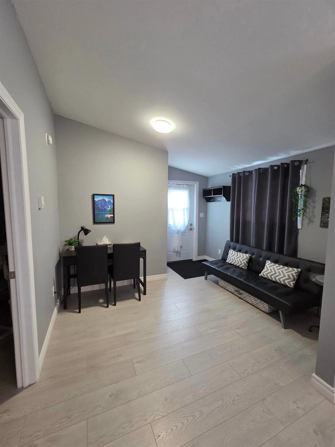
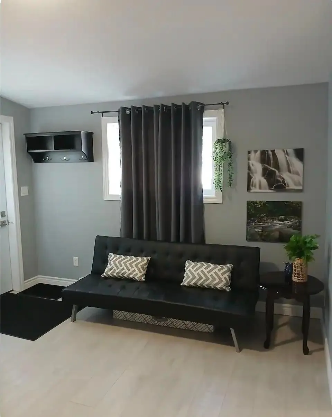
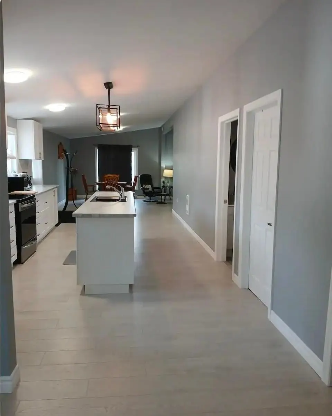
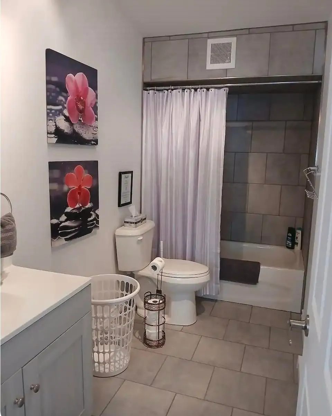
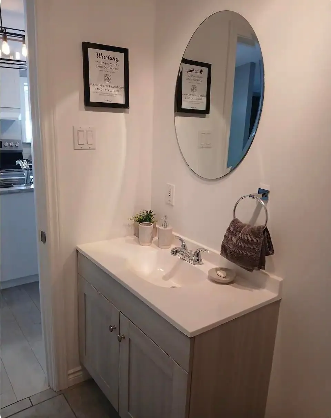
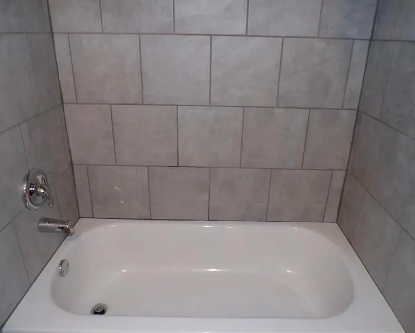
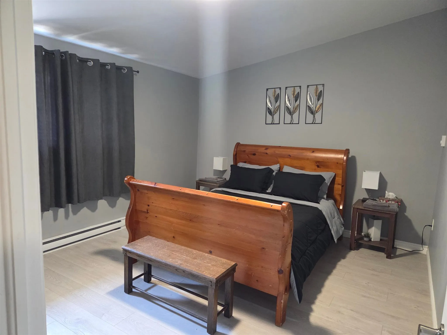
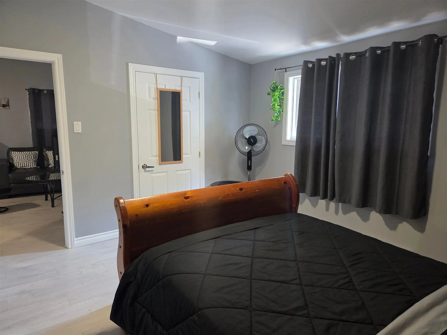
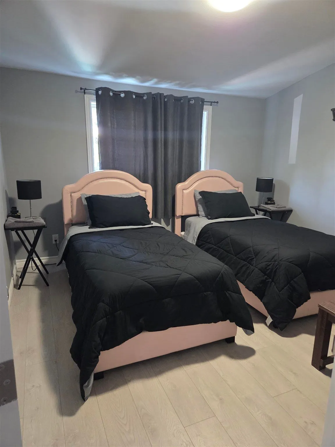
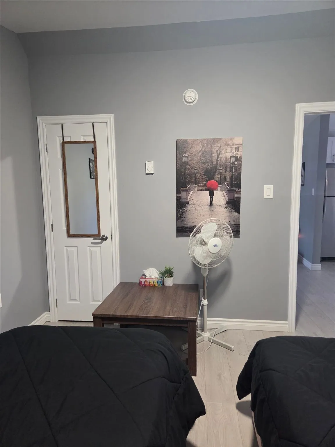
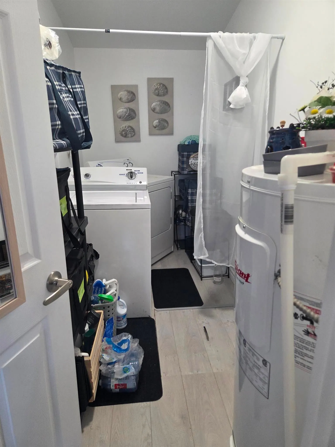
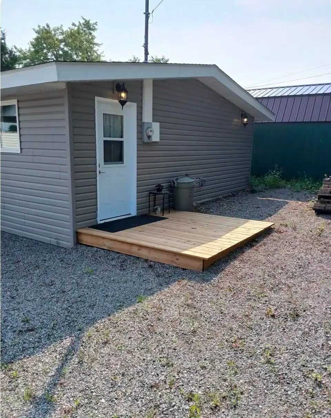
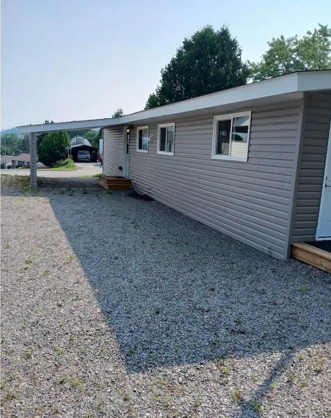
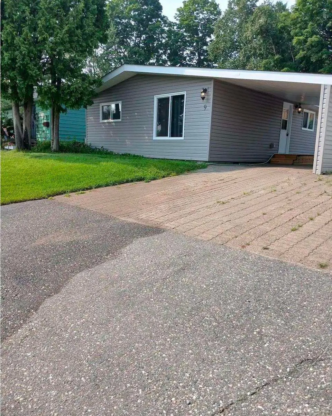
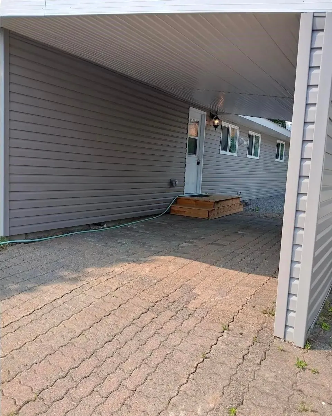
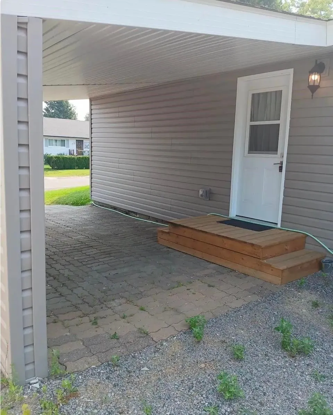
Conveniently located, fully upgraded, clean two bedroom home offering views of the rolling hills in Elliot Lake. Very modern open concept, all on one level, senior friendly. Just a few minutes to downtown. Newer windows, floor, bathroom, kitchen cabinetry, along with fixtures. Kitchen is fully equip...ped with stainless steel appliances. Generous sized living room with the potential of a third bedroom. Plenty of parking space. Private backyard features walk out to deck. Kick back, relax and enjoy your morning coffee with mountain views out of the back and main windows. Room for 4 parking spots in double interlock brick and paved driveway and free street parking. Roof shingles, exterior siding and doors all replaced 2 years ago. Close to bus stop and is within walking distance to several fresh water, lakes, downtown shopping, nature trails and more. Call to view today!
Full Property Details
Interior
Bedrooms
2
Bedrooms Plus
0
Total Bedrooms
2
Washrooms
1
Basement
Crawl Space
Heating Source
Electric
Heating Fuel
Baseboard
Air Conditioning
Other
Kitchens
1
Total Kitchens
1
Bedrooms
2
Bedrooms Plus
0
Total Bedrooms
2
Washrooms
1
Basement
Crawl Space
Heating Source
Electric
Heating Fuel
Baseboard
Air Conditioning
Other
Kitchens
1
Total Kitchens
1
Exterior
Depth
112.0
Front
51.0
Acreage
< .50
Driveway
Other
Lot Size
51 x 112.0 ft
Pool
None
Parking Spaces
4
Total Parking Spaces
-
Parking Description
Carport
Garage Spaces
1
Zoning
Residential
Depth
112.0
Front
51.0
Acreage
< .50
Driveway
Other
Lot Size
51 x 112.0 ft
Pool
None
Parking Spaces
4
Total Parking Spaces
-
Parking Description
Carport
Garage Spaces
1
Zoning
Residential
Building Description
Style
Bungalow
Home Type
House
Subtype
Detached
Property Orientation
East
Exterior Finish
Vinyl Siding,Unknown
Sewers
Sewers
Water Supply
Municipal
Possession Date
No Data
Style
Bungalow
Home Type
House
Subtype
Detached
Property Orientation
East
Exterior Finish
Vinyl Siding,Unknown
Sewers
Sewers
Water Supply
Municipal
Possession Date
No Data
Taxes & Fees
Taxes
$3,254.80 /yr
Tax Year
2026
Taxes
$3,254.80 /yr
Tax Year
2026
Room Types
Bathroom
-
Dimensions 11.22 x 4.07 feet
45.67 sqft
Bedroom
-
Dimensions 11.22 x 12.07 feet
135.43 sqft
Bedroom 2
-
Dimensions 11.22 x 10.99 feet
123.31 sqft
Dining Room
-
Dimensions 10.99 x 11.98 feet
131.66 sqft
Foyer
-
Dimensions 10.99 x 5.05 feet
55.5 sqft
Kitchen
-
Dimensions 10.99 x 19 feet
208.81 sqft
Laundry
-
Dimensions 11.22 x 4.72 feet
52.96 sqft
Living Room
-
Dimensions 11.75 x 9.65 feet
113.39 sqft
Office
-
Dimensions 10.99 x 8.33 feet
91.55 sqft
Similar Properties(No results)
Mortgage Calculator
Calculate your estimated monthly mortgage payment
Price
$309,000
$
%
%
Total cost of mortgage
$0
Monthly payment
By clicking Save, we will calculate your estimated mortgage for all properties using the saved values (down payment percentage, interest rate, and amortization).
The accuracy and applicability of this calculator are not guaranteed.