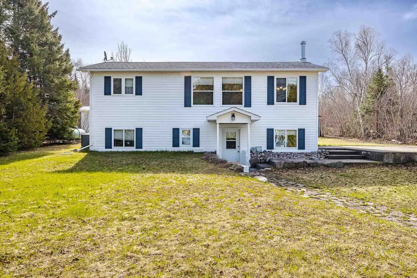
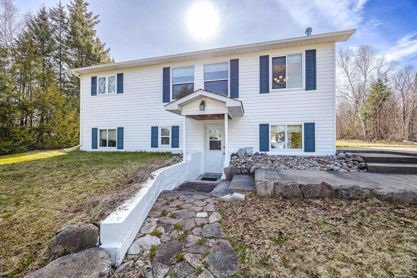
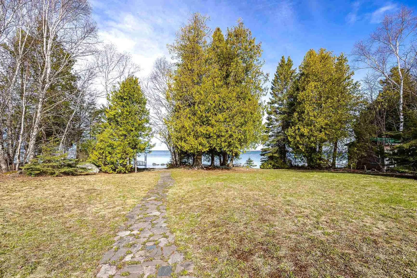
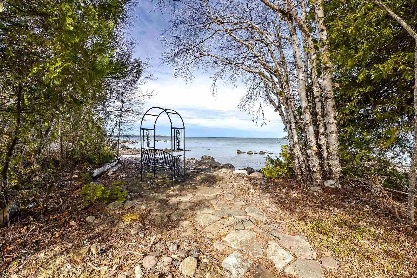
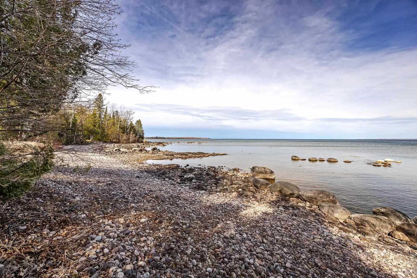
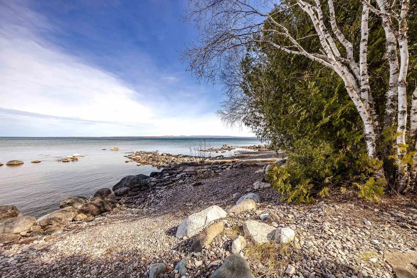
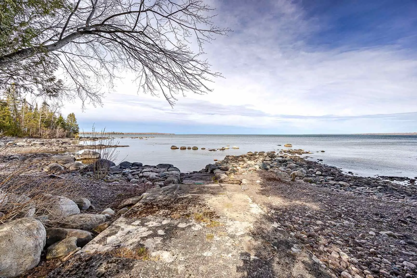
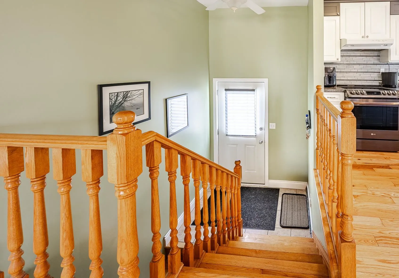
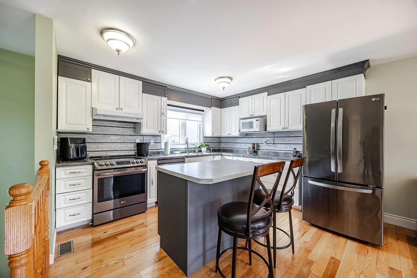
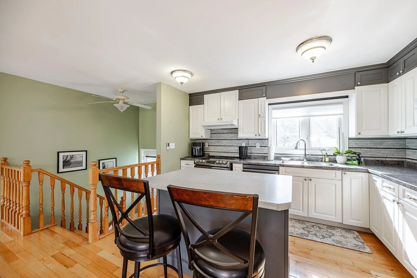
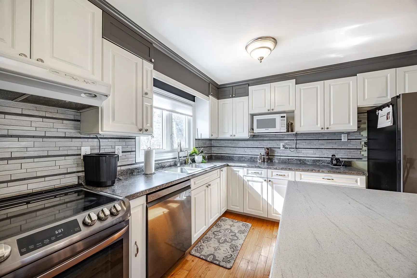
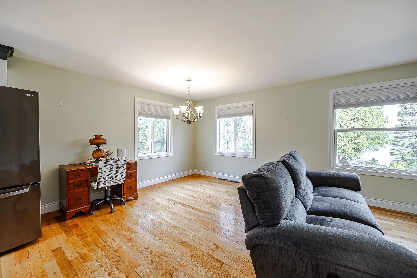
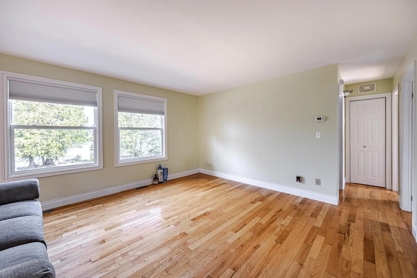
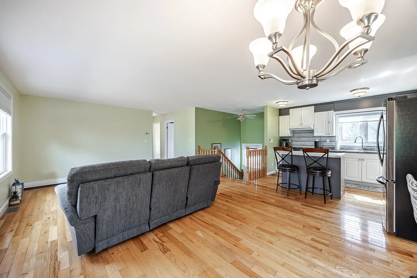
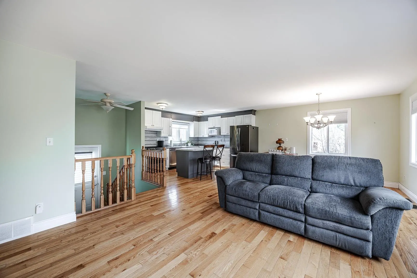
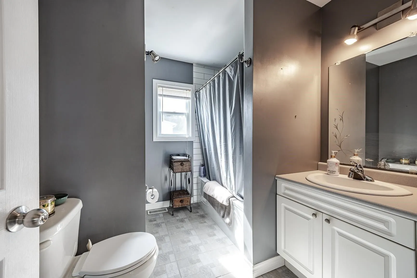
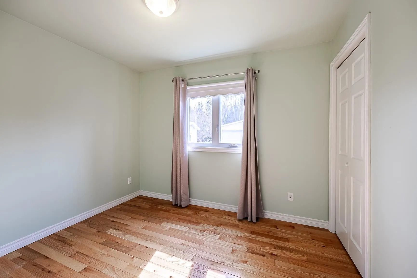
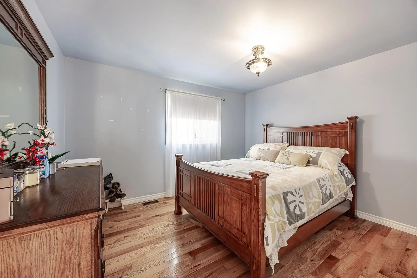
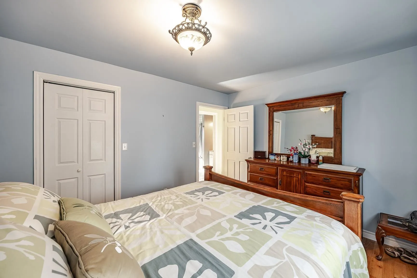
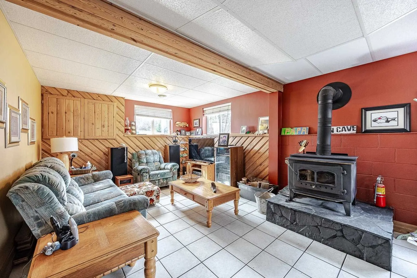
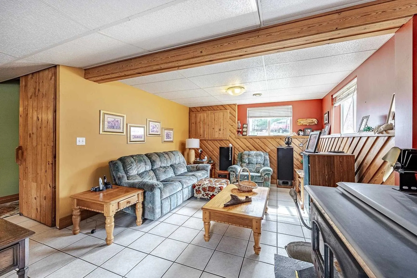
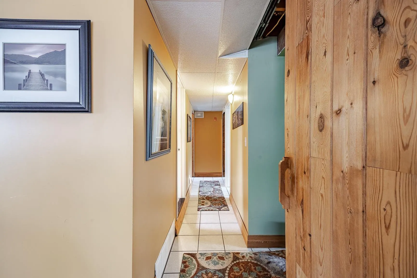
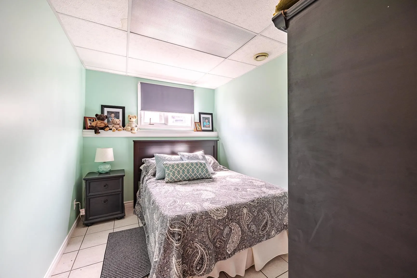
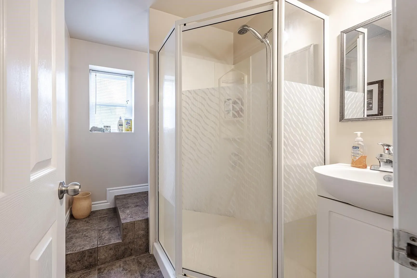
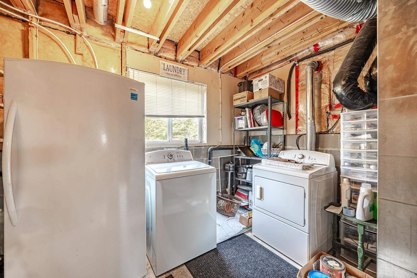
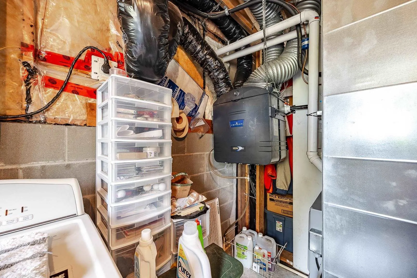
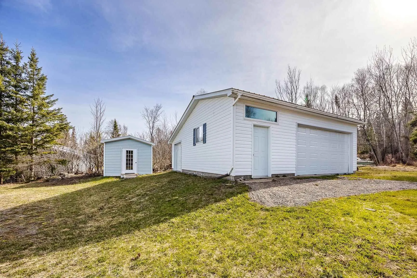
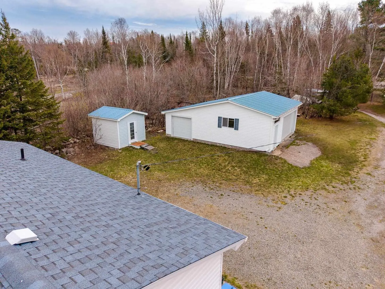
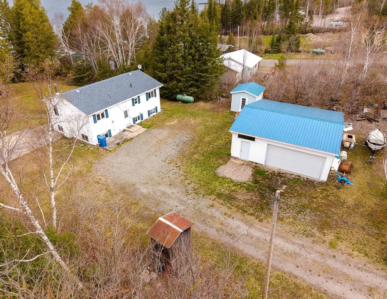
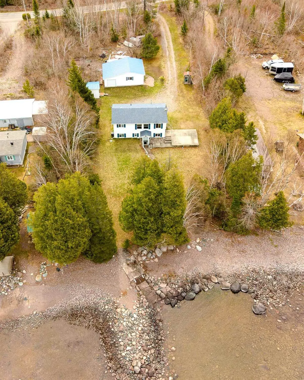
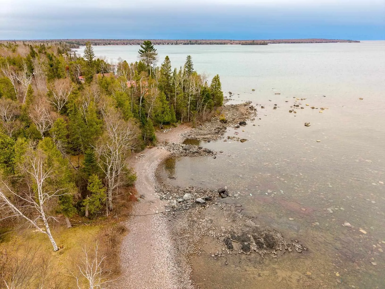
Welcome to your serene waterfront retreat on the shores of beautiful Lake Superior. This charming 2+1 bedroom, 2-bath home offers the perfect blend of comfort, functionality, and breathtaking natural surroundings. Step inside to an inviting open-concept main floor, featuring warm hardwood flooring t...hat flows seamlessly throughout the living space. The bright and spacious kitchen is designed for both everyday living and entertaining, complete with a large island and plenty of prep space. The adjoining dining area provides ample room for family gatherings, all while enjoying views of the lake. With two well-appointed bedrooms on the main level and an additional bedroom below, there’s plenty of space for family, guests, or a home office. Two full bathrooms add convenience and flexibility. Outside, the property continues to impress with a large detached two-car garage that includes a dedicated work area—perfect for hobbyists or extra storage. A separate storage shed provides even more space for tools, outdoor gear, or seasonal items. Whether you’re looking for a peaceful year-round home or a lakeside getaway, this Lake Superior property offers a rare opportunity to enjoy waterfront living at its finest.
Full Property Details
Interior
Bedrooms
2
Bedrooms Plus
1
Total Bedrooms
3
Washrooms
2
Square Footage
700-1100 sqft
Basement
Finished,Full
Heating Source
Propane
Heating Fuel
Forced Air
Air Conditioning
Other
Kitchens
1
Total Kitchens
1
Bedrooms
2
Bedrooms Plus
1
Total Bedrooms
3
Washrooms
2
Square Footage
700-1100 sqft
Basement
Finished,Full
Heating Source
Propane
Heating Fuel
Forced Air
Air Conditioning
Other
Kitchens
1
Total Kitchens
1
Exterior
Front
97.0
Acreage
< .50
Driveway
Other
Lot Size
97 x 0 ft
Pool
None
Parking Spaces
-
Total Parking Spaces
-
Parking Description
Other
Garage Spaces
2
Zoning
rural residential
Front
97.0
Acreage
< .50
Driveway
Other
Lot Size
97 x 0 ft
Pool
None
Parking Spaces
-
Total Parking Spaces
-
Parking Description
Other
Garage Spaces
2
Zoning
rural residential
Building Description
Style
Bungalow-Raised
Home Type
House
Subtype
Detached
Property Orientation
West
Exterior Finish
Vinyl Siding
Sewers
Septic
Water Supply
Well
Possession Date
No Data
Style
Bungalow-Raised
Home Type
House
Subtype
Detached
Property Orientation
West
Exterior Finish
Vinyl Siding
Sewers
Septic
Water Supply
Well
Possession Date
No Data
Community
Community
Haviland
Community
Haviland
Taxes & Fees
Taxes
$948.90 /yr
Tax Year
2025
Taxes
$948.90 /yr
Tax Year
2025
Room Types
Bathroom
-
Dimensions - feet
0 sqft
Bedroom 2
Hardwood Floor
Dimensions 10.24 x 8.99 feet
92.06 sqft
Bedroom 3
Ceramic Floor
Dimensions 10.73 x 7.05 feet
75.65 sqft
Dining Room
Hardwood Floor
Dimensions 11.98 x 11.98 feet
143.52 sqft
Kitchen
Hardwood Floor
Dimensions 11.98 x 11.98 feet
143.52 sqft
Living Room
Hardwood Floor
Dimensions 11.48 x 11.98 feet
137.53 sqft
Other
Ceramic Floor
Dimensions 21.98 x 11.32 feet
248.81 sqft
Primary Bedroom
Hardwood Floor
Dimensions 10.99 x 12.24 feet
134.52 sqft
Similar Properties(No results)
Mortgage Calculator
Calculate your estimated monthly mortgage payment
Price
$599,000
$
%
%
Total cost of mortgage
$0
Monthly payment
By clicking Save, we will calculate your estimated mortgage for all properties using the saved values (down payment percentage, interest rate, and amortization).
The accuracy and applicability of this calculator are not guaranteed.