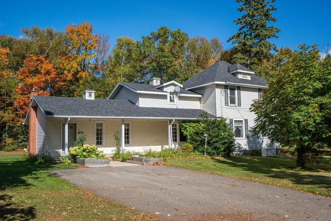
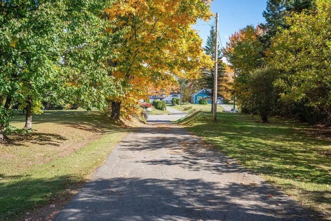
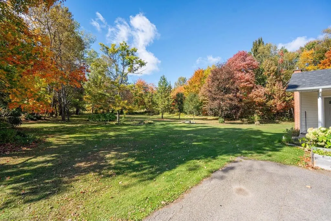
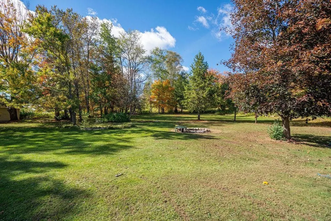
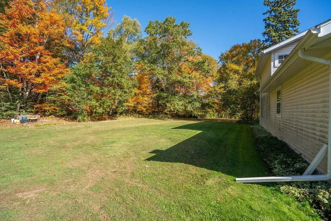
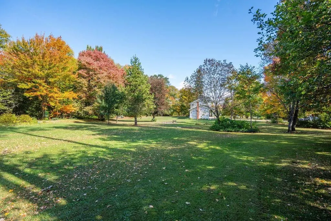
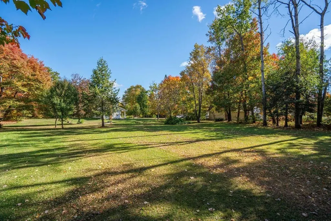
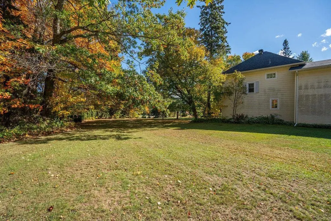
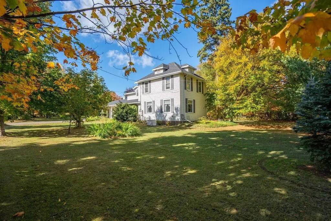
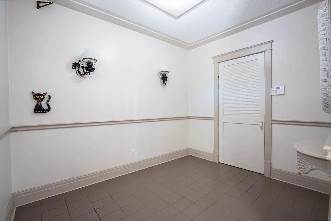
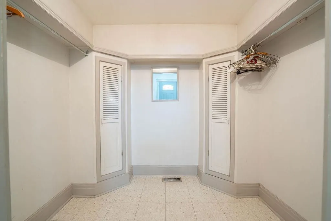
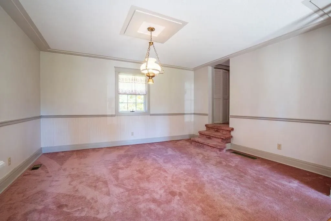
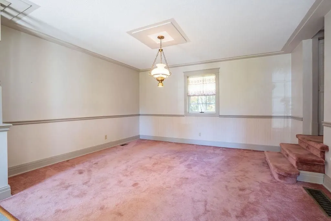
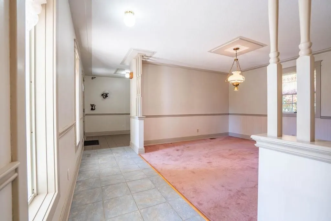
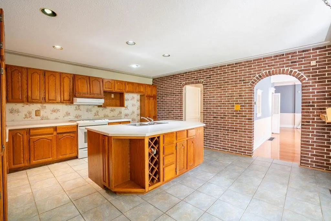
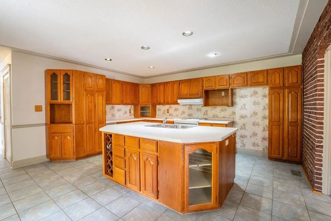
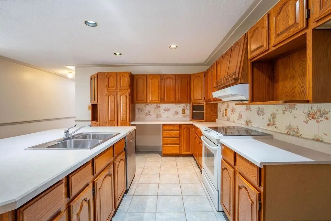
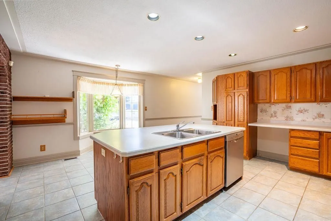
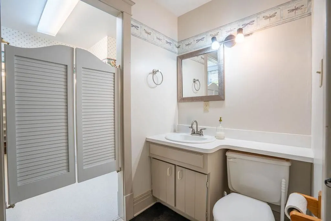
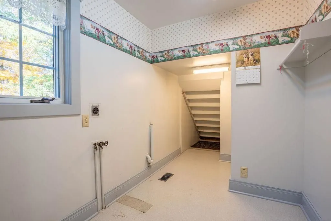
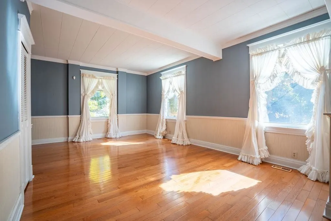
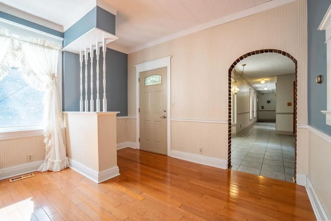
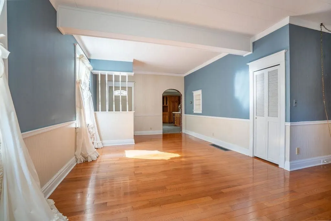
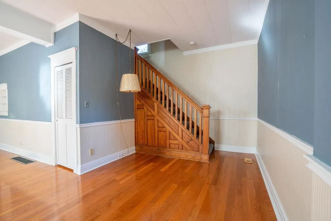
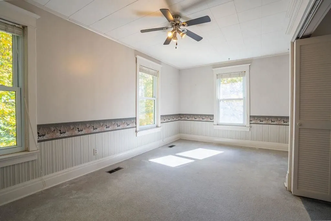
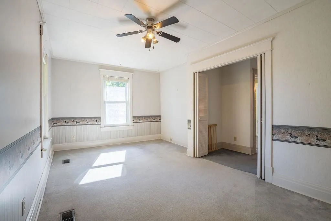
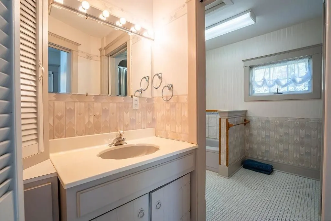
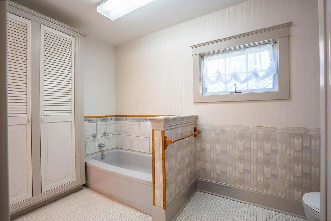
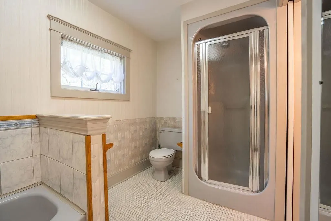
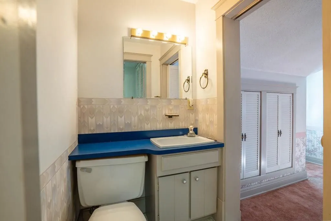
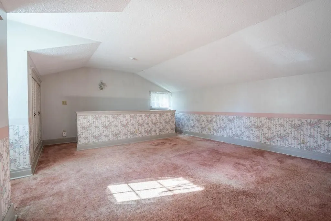
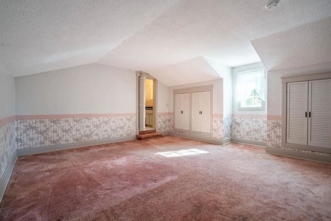
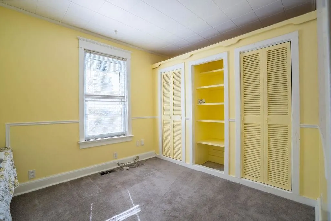
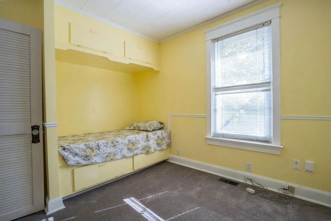
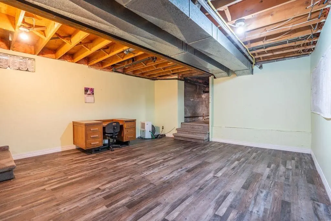
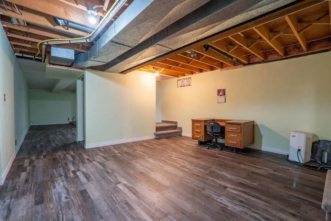
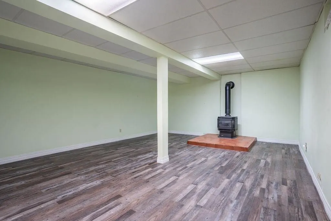
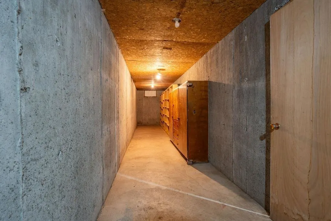
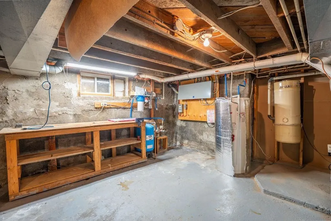
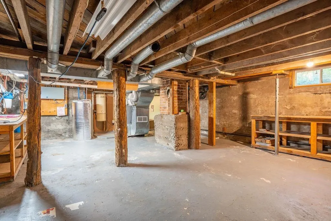
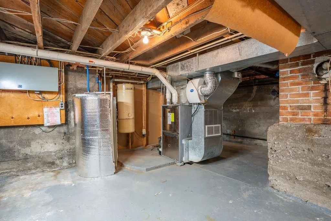
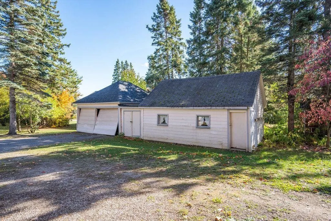
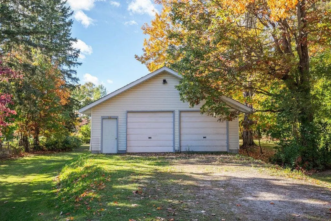
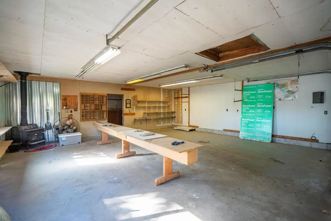
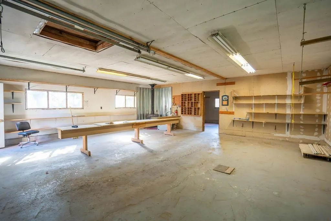
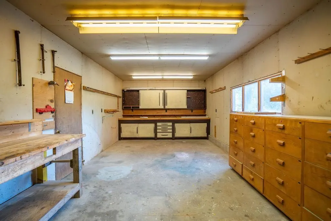
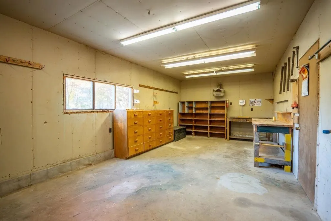
Be sure to view this extremely spacious 3 bedroom, 3 bathroom home situated on a private and lovely approximate 1.8 acre grounds. Features a grand style kitchen with large centre island where your family and guests are sure to gather. Formal dining room and living room with closet wet bar. Good size... primary bedroom with its own staircase and a 2 piece ensuite. Main floor laundry, large foyer with handy storage room. Basement has rec-room with gas stove, workshop and large cold room. Outside has a 28 x 40 double garage with a workshop at back, a second older double garage and a storage building. Commodious front porch to sit back on and relax. House is also equipped with a Generac Generator. Its truly country in the city close to all amenities! All taxes and measurements are approximate.
Full Property Details
Interior
Bedrooms
3
Bedrooms Plus
0
Total Bedrooms
3
Washrooms
3
Square Footage
2000-2500 sqft
Basement
Full
Heating Source
Gas
Heating Fuel
Forced Air
Air Conditioning
Other
Kitchens
1
Total Kitchens
1
Bedrooms
3
Bedrooms Plus
0
Total Bedrooms
3
Washrooms
3
Square Footage
2000-2500 sqft
Basement
Full
Heating Source
Gas
Heating Fuel
Forced Air
Air Conditioning
Other
Kitchens
1
Total Kitchens
1
Exterior
Front
129.0
Acreage
< .50
Driveway
Other
Lot Size
129 x 0 ft
Pool
None
Parking Spaces
-
Total Parking Spaces
-
Parking Description
Other
Garage Spaces
2
Zoning
RA
Front
129.0
Acreage
< .50
Driveway
Other
Lot Size
129 x 0 ft
Pool
None
Parking Spaces
-
Total Parking Spaces
-
Parking Description
Other
Garage Spaces
2
Zoning
RA
Building Description
Style
2-Storey
Home Type
House
Subtype
Detached
Property Orientation
West
Exterior Finish
Unknown
Sewers
Septic
Water Supply
Well
Possession Date
No Data
Style
2-Storey
Home Type
House
Subtype
Detached
Property Orientation
West
Exterior Finish
Unknown
Sewers
Septic
Water Supply
Well
Possession Date
No Data
Community
Community
Ward 3
Community
Ward 3
Taxes & Fees
Taxes
$5,241 /yr
Tax Year
2026
Taxes
$5,241 /yr
Tax Year
2026
Room Types
Bathroom
-
Dimensions - feet
0 sqft
Bathroom
2 Pc Ensuite
Dimensions - feet
0 sqft
Bedroom
-
Dimensions 16.99 x 9.42 feet
160.05 sqft
Bedroom 2
-
Dimensions 8.99 x 11.32 feet
101.77 sqft
Dining Room
-
Dimensions 12.99 x 14.47 feet
187.97 sqft
Kitchen
-
Dimensions 15.55 x 15.98 feet
248.49 sqft
Living Room
-
Dimensions 19 x 12.4 feet
235.6 sqft
Office
-
Dimensions 15.98 x 14.99 feet
239.54 sqft
Other
-
Dimensions 21.98 x 15.98 feet
351.24 sqft
Primary Bedroom
-
Dimensions 15.22 x 15.39 feet
234.24 sqft
Similar Properties(No results)
Mortgage Calculator
Calculate your estimated monthly mortgage payment
Price
$499,900
$
%
%
Total cost of mortgage
$0
Monthly payment
By clicking Save, we will calculate your estimated mortgage for all properties using the saved values (down payment percentage, interest rate, and amortization).
The accuracy and applicability of this calculator are not guaranteed.