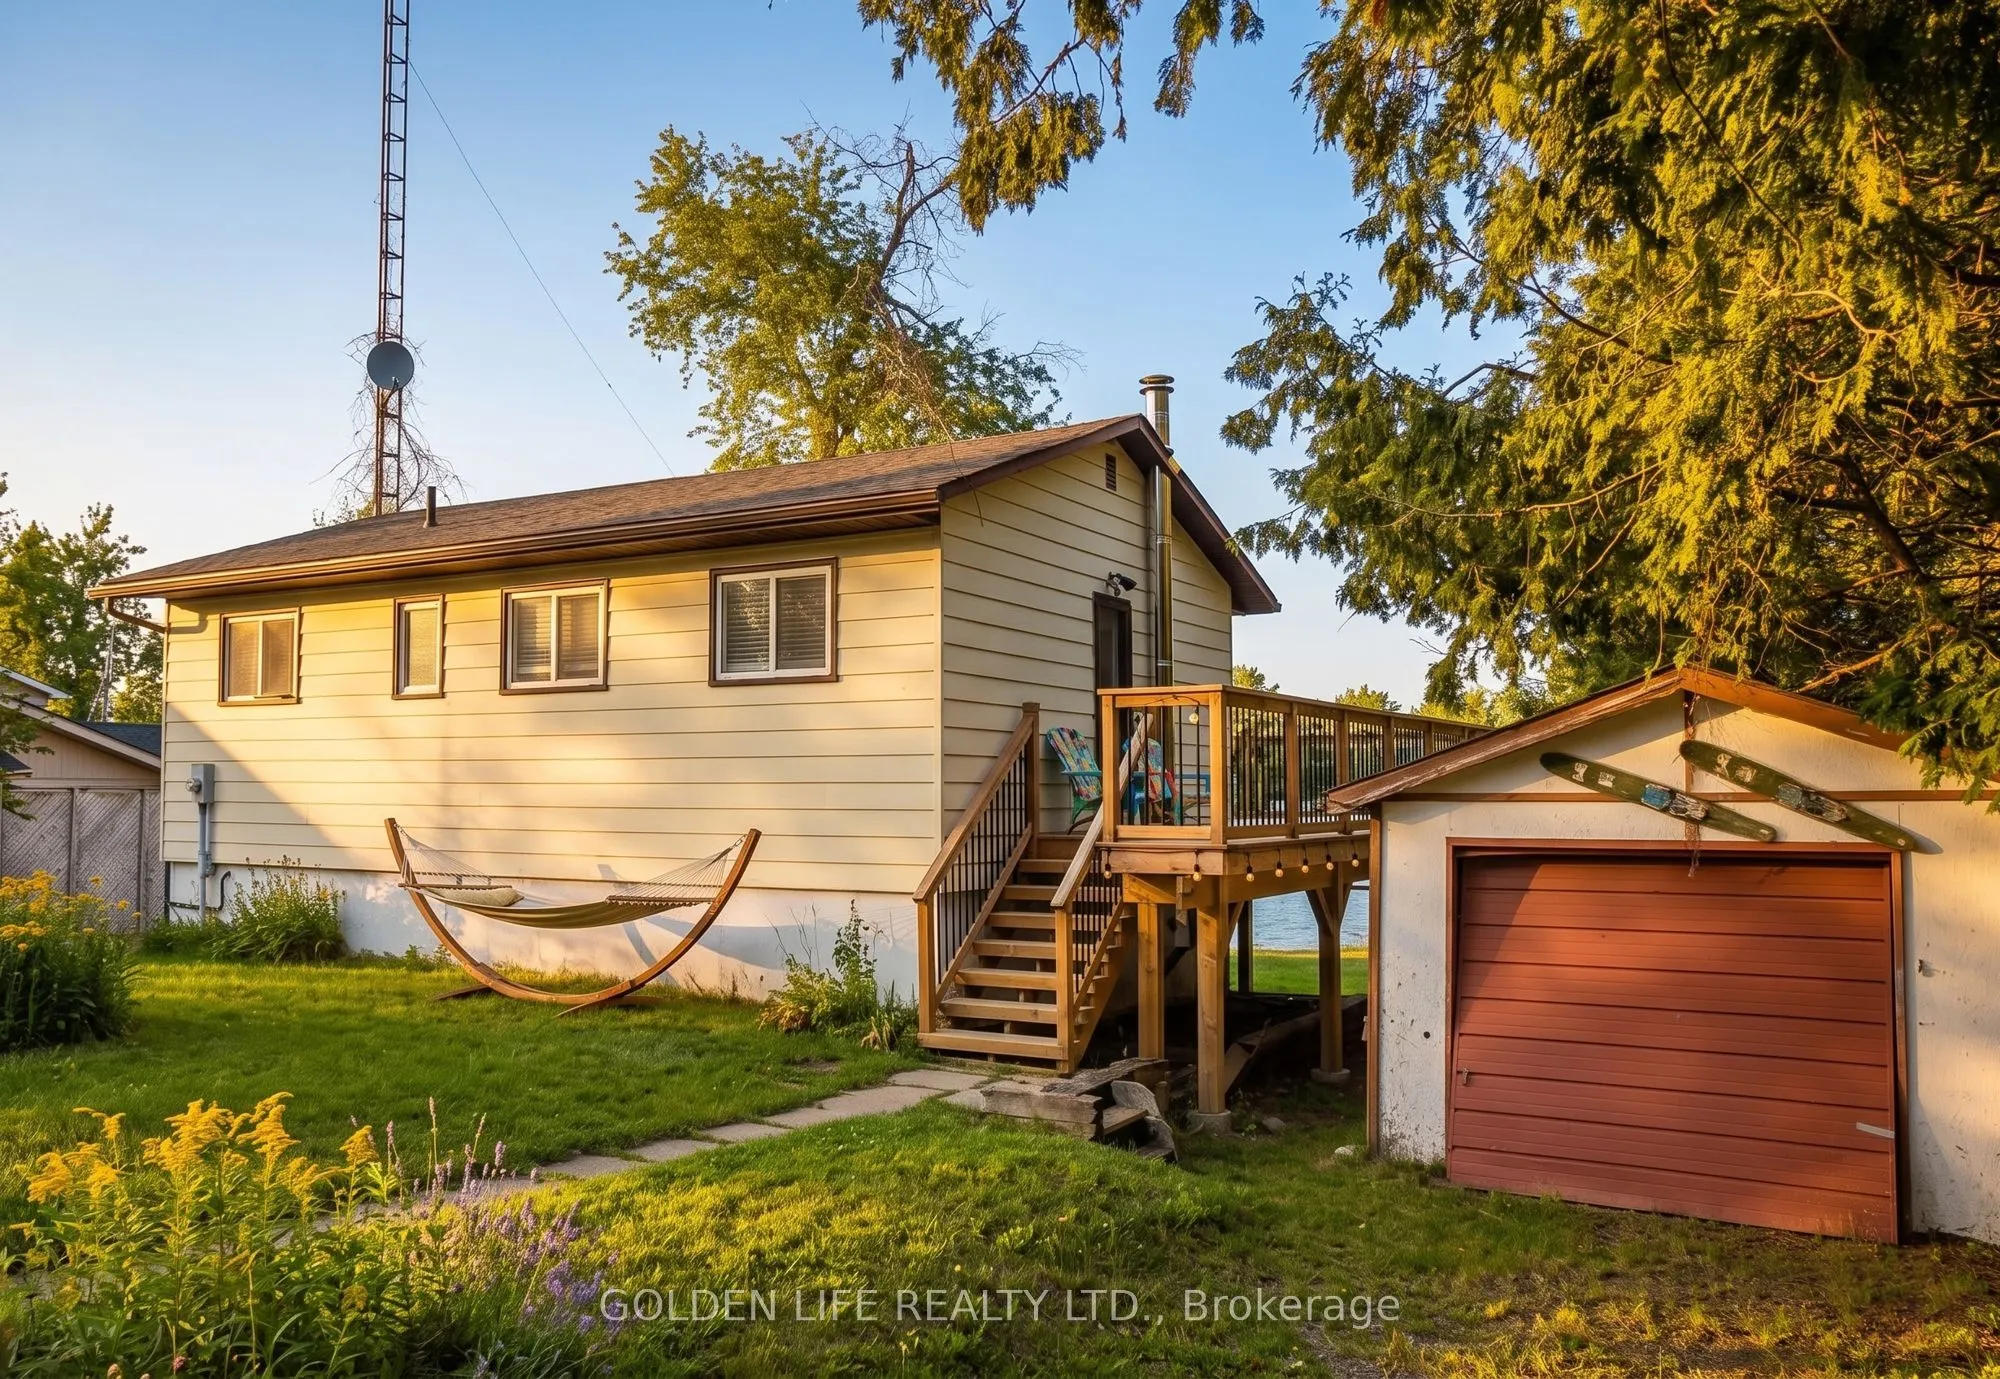
Sign In or Create a Free Account to see full details of this property
Key Facts
Key facts for 24 LAWRENCE Street N
Property Type
House, Bungalow
Parking
Detached 1 garage, 8 parking
MLS #
X14137056
Size
700-1100 sqft
Basement
Walk-Out,Finished,Full
Listed on
2026-11-01
Lot size
75 x 196.0
Tax
$2,500 /yr
Days on Market
1
Approximate Age
-
Maintenance Fee
-
Description
Enjoy year-round lakefront living just minutes from the city with easy access to Hwy 115. This beautifully updated 3-bedroom, 1-bath home sits on a treed 196-ft deep lot with 75 ft of waterfront, offering incredible views and direct access to Chemong Lake.Bright open-concept main floor features a mo...dern kitchen with oversized island and high-end appliances (2020), plus spacious living/dining area filled with natural light and walkout to a wrap-around porch. Main-floor bedroom with water views and convenient laundry in 4-pc bath.Lower level offers a private primary retreat with fireplace, reading nook, workout area, and walkout to hot tub (2019). Additional bedroom ideal for guests or office.$40,000 brand new deck (2025)-perfect for entertaining and enjoying the waterfront lifestyle. Detached garage, multiple sheds, and parking for approx. 7 vehicles.New furnace & A/C (2019). Great for swimming, boating, fishing & snowmobiling with access to the Trent-Severn Waterway. Minutes to amenities including Peterborough Regional Health Centre.Less than 1.5 hours from the GTA.
Full Property Details
Interior
Bedrooms
1
Bedrooms Plus
2
Total Bedrooms
3
Washrooms
1
Square Footage
700-1100 sqft
Basement
Walk-Out,Finished,Full
Heating Source
Gas
Heating Fuel
Forced Air
Air Conditioning
Central Air
Family Room
Yes
Kitchens
1
Kitchens Plus
0
Total Kitchens
1
Fireplace Features
No
Bedrooms
1
Bedrooms Plus
2
Total Bedrooms
3
Washrooms
1
Square Footage
700-1100 sqft
Basement
Walk-Out,Finished,Full
Heating Source
Gas
Heating Fuel
Forced Air
Air Conditioning
Central Air
Family Room
Yes
Kitchens
1
Kitchens Plus
0
Total Kitchens
1
Fireplace Features
No
Exterior
Depth
196.0
Front
75.0
Acreage
< .50
Driveway
Private Double
Lot Size
75 x 196.0 ft
Pool
None
Waterfront
None
Parking Spaces
8
Total Parking Spaces
9.00
Parking Description
Detached
Garage Spaces
1
Zoning
RES
Depth
196.0
Front
75.0
Acreage
< .50
Driveway
Private Double
Lot Size
75 x 196.0 ft
Pool
None
Waterfront
None
Parking Spaces
8
Total Parking Spaces
9.00
Parking Description
Detached
Garage Spaces
1
Zoning
RES
Building Description
Style
Bungalow
Home Type
House
Subtype
Detached
Property Orientation
East
Exterior Finish
Vinyl Siding
Sewers
Septic
Water Supply
Well
Possession Date
11/1/2026
Style
Bungalow
Home Type
House
Subtype
Detached
Property Orientation
East
Exterior Finish
Vinyl Siding
Sewers
Septic
Water Supply
Well
Possession Date
11/1/2026
Community
Community
Emily
Community
Emily
Taxes & Fees
Taxes
$2,500 /yr
Tax Year
2025
Occupancy
Vacant
Taxes
$2,500 /yr
Tax Year
2025
Occupancy
Vacant
Room Types
Bathroom
-
Dimensions 11.15 x 8.53 feet
95.11 sqft
Bedroom
-
Dimensions 10.6 x 7.68 feet
81.41 sqft
Bedroom
-
Dimensions 11.15 x 8.5 feet
94.78 sqft
Dining Room
-
Dimensions 8.07 x 7.51 feet
60.61 sqft
Kitchen
-
Dimensions 12.93 x 8.66 feet
111.97 sqft
Laundry
-
Dimensions 8.5 x 7.84 feet
66.64 sqft
Living Room
-
Dimensions 20.41 x 11.42 feet
233.08 sqft
Primary Bedroom
-
Dimensions 19.65 x 17.85 feet
350.75 sqft
Utility Room
-
Dimensions 8.01 x 6.82 feet
54.63 sqft
Similar Properties(No results)
Mortgage Calculator
Calculate your estimated monthly mortgage payment
Price
$579,000
$
%
%
Total cost of mortgage
$0
Monthly payment
By clicking Save, we will calculate your estimated mortgage for all properties using the saved values (down payment percentage, interest rate, and amortization).
The accuracy and applicability of this calculator are not guaranteed.